
Open House Sat, Oct 3rd 02:00 PM - 04:00 PM
Address
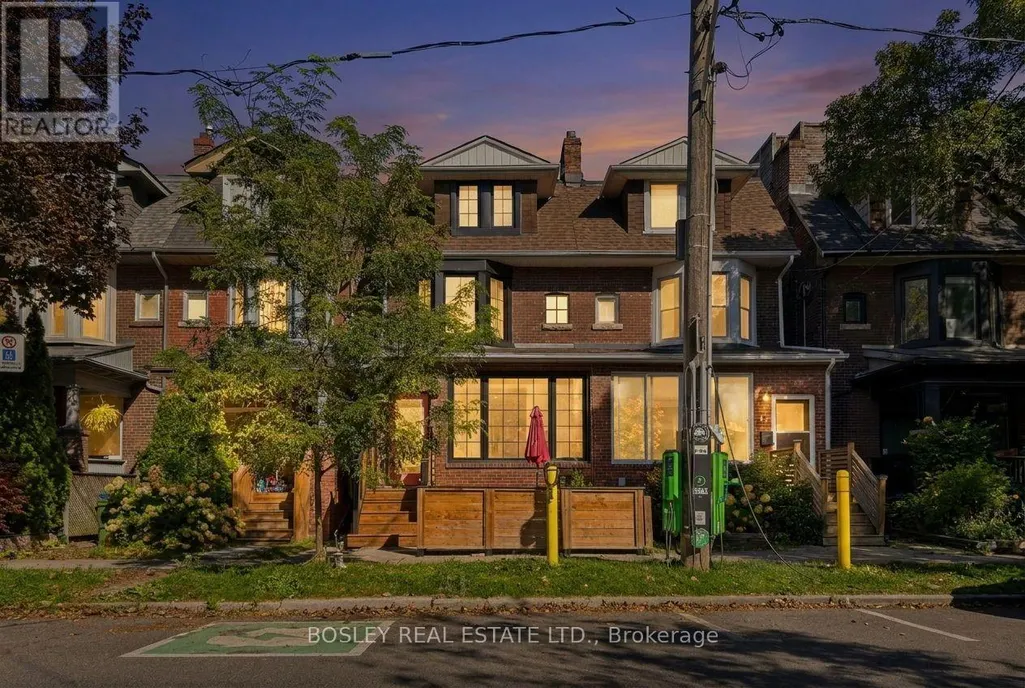
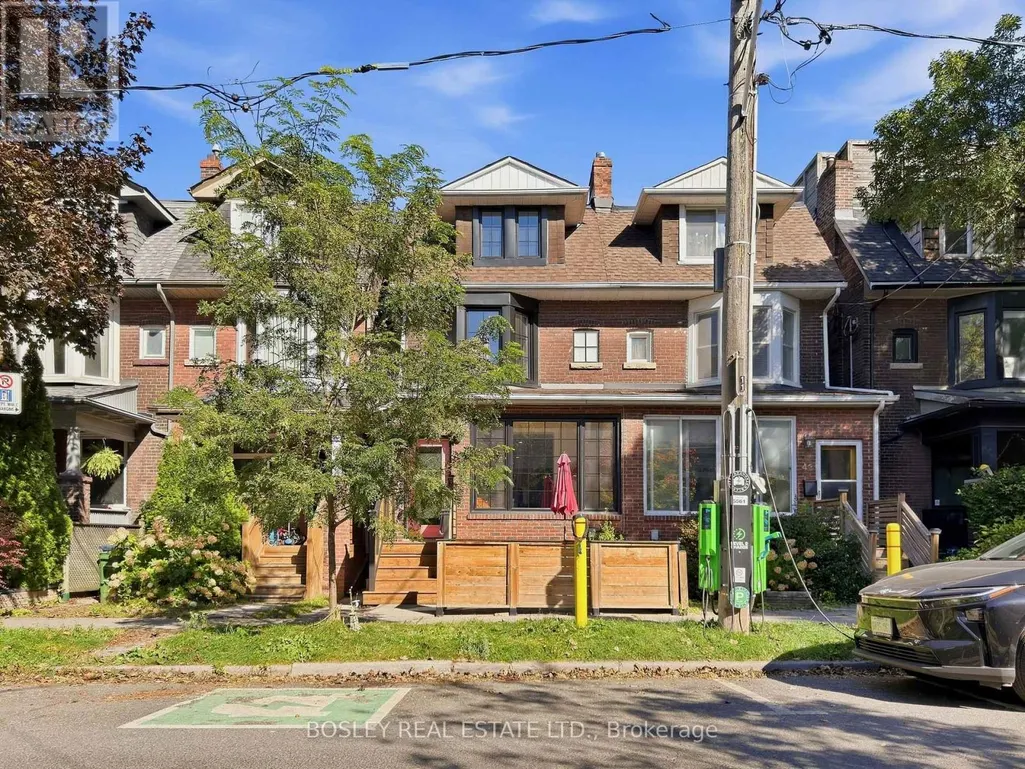
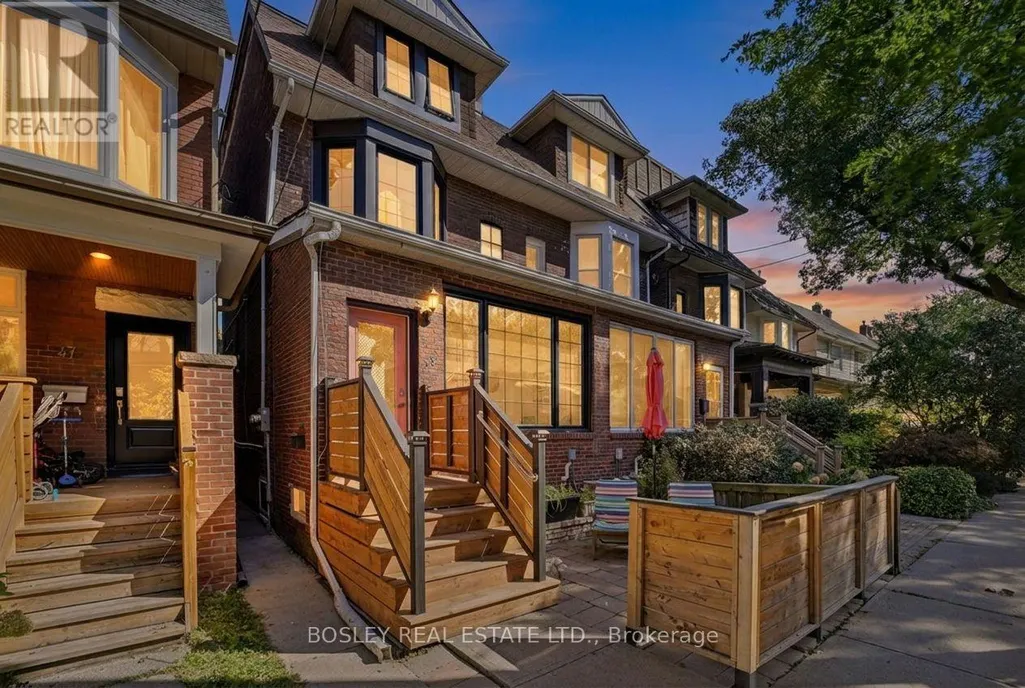
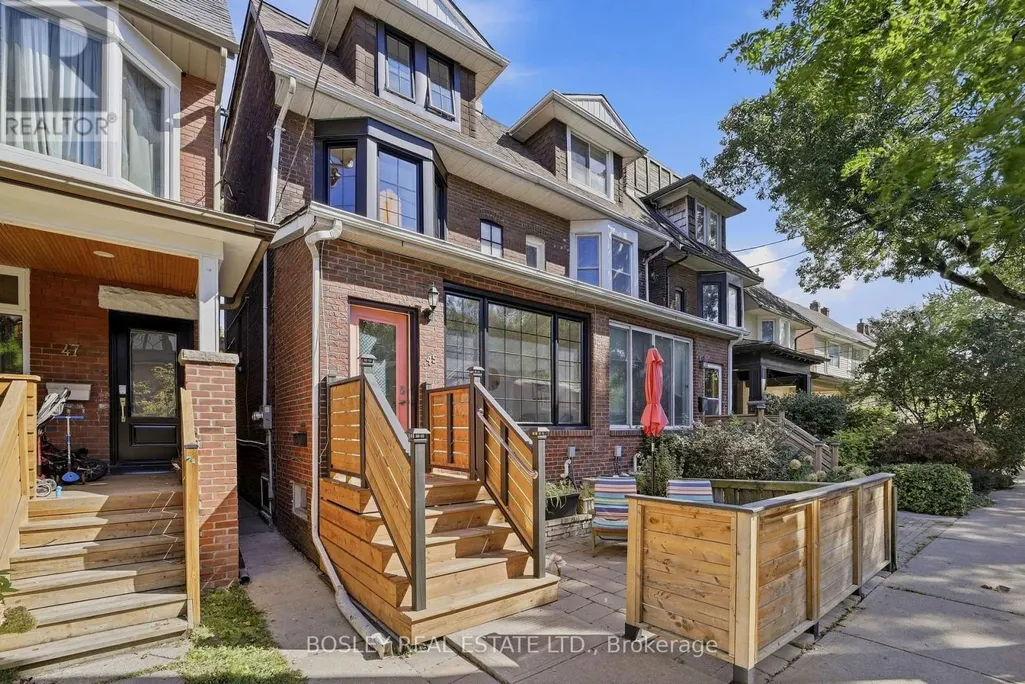
45 Alton Avenue, Toronto (South Riverdale), ON
Price
$ 1,549,000
Open House Sat, Oct 3rd 02:00 PM - 04:00 PM
Property Attributes
- ID#E13836116
- TypeSingle Family
- Listing Status Active
- MunicipalityToronto (South Riverdale)
- CityToronto (South Riverdale)
- AreaSouth Riverdale
- NeighbourhoodSouth Riverdale
- Postal CodeM4L 2M3
- Style
- Price$ 1,549,000
- Bedrooms5+2
- Bathrooms3
- Half Bathrooms0
Data Source:
Canadian Real Estate Association (CREA)
Property Description
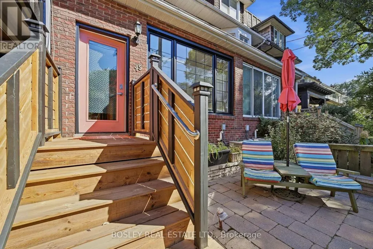
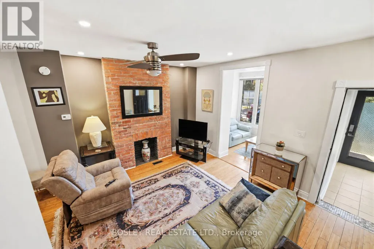
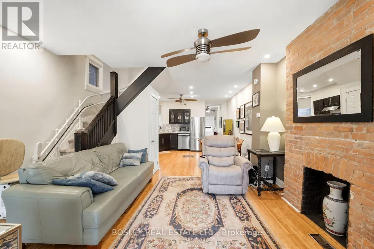
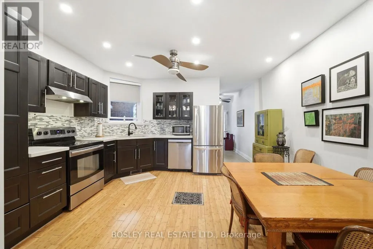
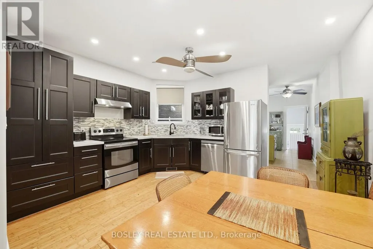
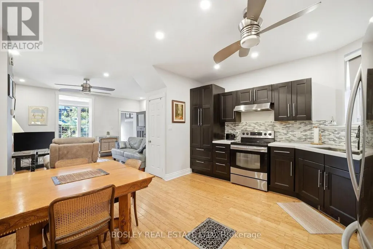
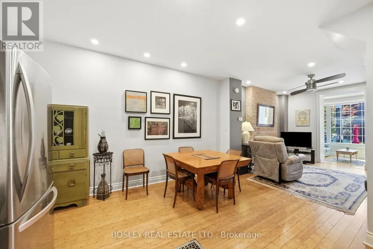
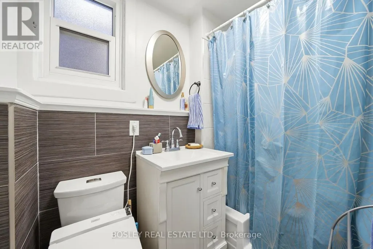
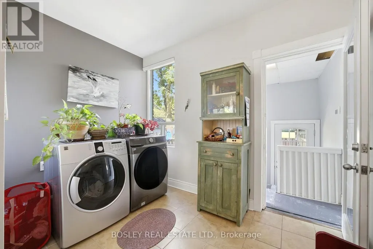
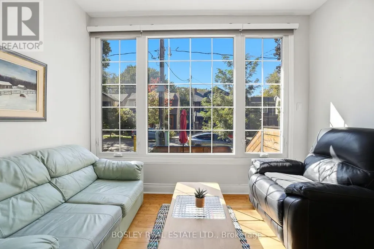
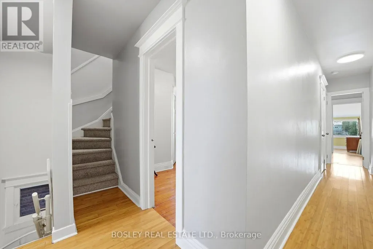
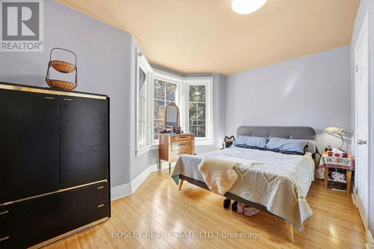
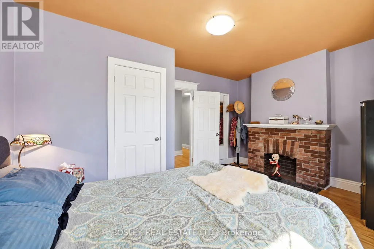
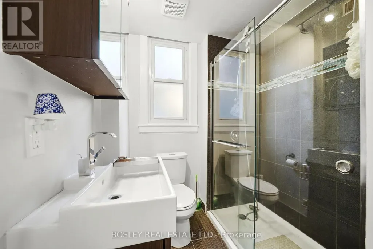
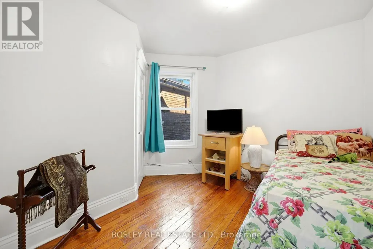
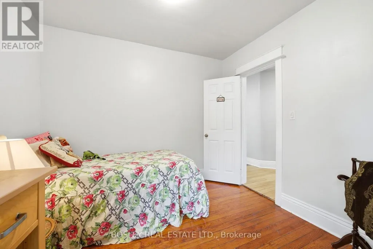
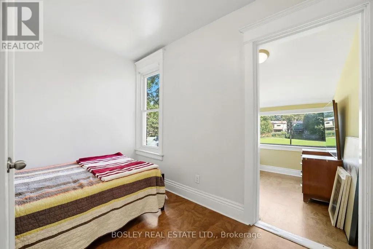
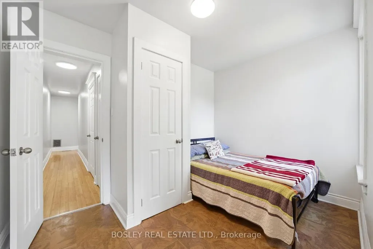
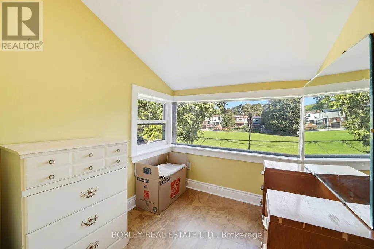
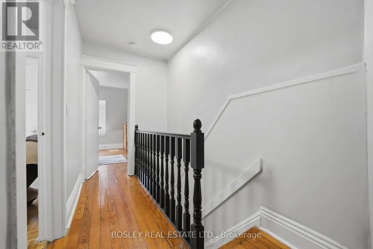
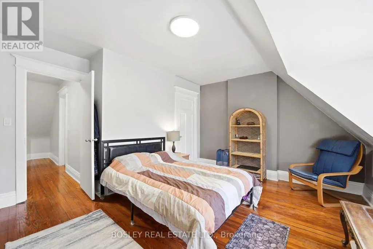
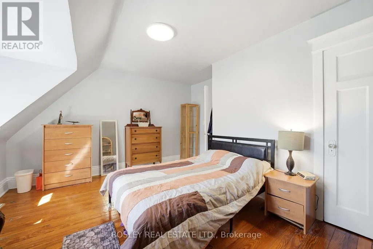
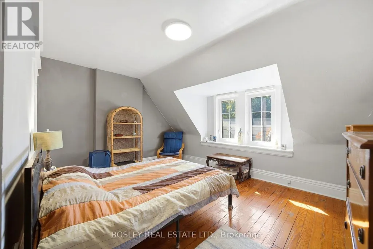
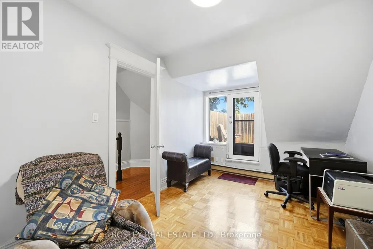
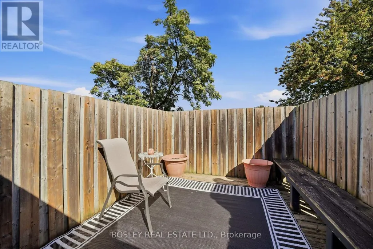
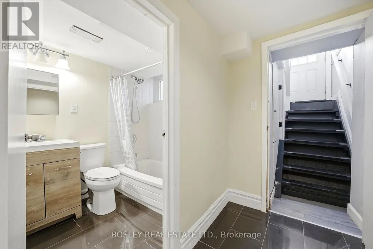
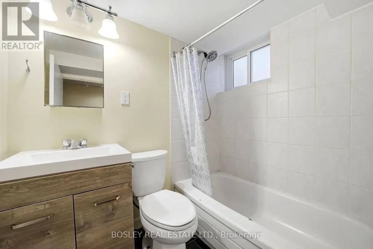
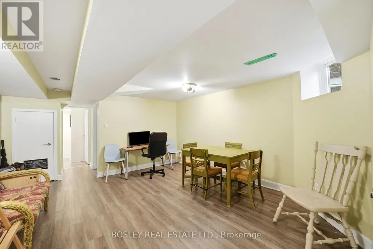
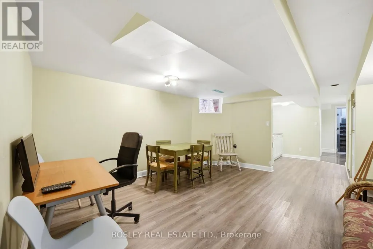
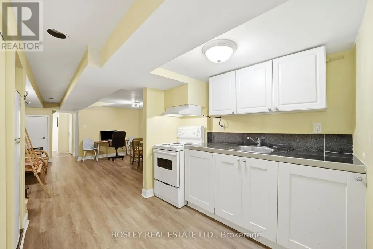
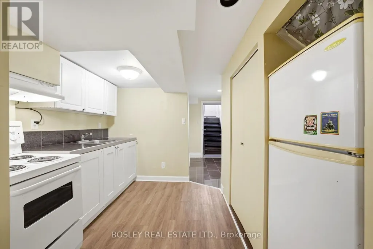
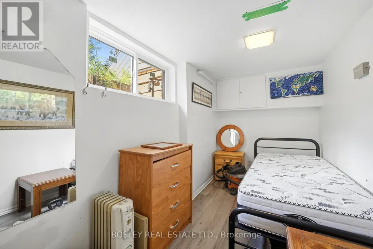
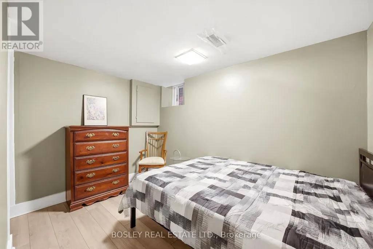
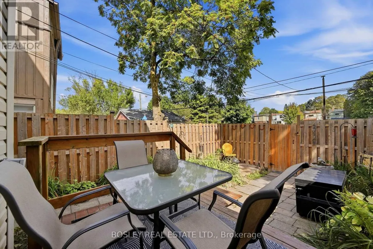
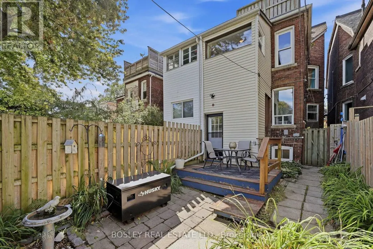
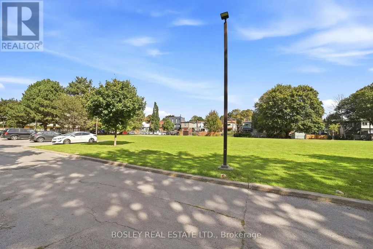
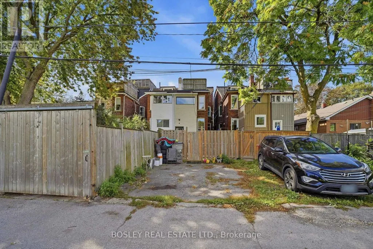
Set on one of Leslieville's most cherished tree-lined streets, 45 Alton Ave. is a bright and thoughtfully updated three-storey, five-bedroom home backing onto coveted green space, creating an exceptional sense of privacy in the heart of the city. The third-floor bedroom offers a rare private retreat with direct walkout to its own deck. With a separate basement apartment, landscaped backyard and two-car parking, this home offers the flexibility and functionality of a true family home. The open-concept main floor is designed for comfortable everyday living and entertaining, with a custom kitchen offering excellent storage and functionality. The bathrooms have been thoughtfully upgraded, with excellent water pressure throughout. Numerous improvements have been made throughout the home, including updated windows, plumbing and wiring. The lower level adds valuable additional living space, with high ceilings and large above-grade windows, and includes a self-contained 2 bdrm apartment ideal for extended family, guests, a home office or rental income. The backyard is a private urban retreat, enhanced by its rare green-space setting. Mature trees and lush greenery create a peaceful backdrop, while the stone patio and multiple seating areas provide plenty of room to relax and entertain. A raised deck extends the outdoor living space and takes full advantage of the tranquil setting. Alton Ave. embodies the classic East End streetscape, with broad boulevards, mature maples and a welcoming neighbourhood feel. Greenwood Park is just steps away, offering an outdoor pool, skating rink, dog park with large off-leash area and seasonal farmers' market. Transit, Leslieville Jr. Public School and Duke of Connaught French Immersion are all nearby. A rarecombination of space, privacy, flexibility and location, 45 Alton Ave. delivers the best of Leslieville living. (id:7434)
General Features
| Features | Lane |
|---|---|
| Property Type | Single Family |
| CommunityName | South Riverdale |
| Amenities | Hospital, Park, Place of Worship, Schools |
| Building Age | 100+ years |
| Building Amenities | Separate Electricity Meters |
| Building Appliances | Water meter, Dishwasher, Dryer, Hood Fan, Stove, Washer, Window Coverings, Refrigerator |
| Building Basement Features | Apartment in basement |
| Building Cooling Type | Central air conditioning |
| Location Description | Queen St E & Alton Ave |
| Parking Space Total | 2 |
| Foundation Type | Block |
| Building Type | House |
| Ownership Type | Freehold |
| Building.StoriesTotal | 3 |
Interior Features
| Building Fireplace Present | False |
|---|---|
| Building Heating Type | Forced air |
| Building Heating Fuel | Natural gas |
| Basement Type | Full |
| Construction Style Attachment | Semi-detached |
| Flooring Type | Bamboo, Hardwood, Cork |
| Living Area Range | 1500 |
| Bedrooms | 5+2 |
Exterior Features
| Structure | Deck, Patio(s), Porch |
|---|---|
| Land Amenities | Hospital, Park, Place of Worship, Schools |
| Landscape Features | Landscaped |
| Sewer | Sanitary sewer |
| Exterior Finish | Brick |
| Fence Type | Fenced yard |
Room Details
| Room | Dimensions | Level | Flooring | Details |
|---|---|---|---|---|
| Bedroom 2 | 3.29 m x 2.86 m | Second level | 2.86 m | |
| Bedroom 3 | 3.15 m x 2.45 m | Second level | 2.45 m | |
| Bedroom 4 | 4.46 m x 4.22 m | Third level | 4.22 m | |
| Bedroom 5 | 2.64 m x 3.83 m | Third level | 3.83 m | |
| Kitchen | 3.88 m x 4.45 m | Ground level | 4.45 m | |
| Laundry room | 3.15 m x 4.7 m | Ground level | 4.7 m | |
| Living room | 4.31 m x 4.47 m | Ground level | 4.47 m | |
| Office | 2.05 m x 2.31 m | Second level | 2.31 m | |
| Primary Bedroom | 4.46 m x 3.75 m | Second level | 3.75 m | |
| Sitting room | 2.28 m x 3.25 m | Ground level | 3.25 m |
Amenities
- Views
- New Construction
- Adult 55+
- Lease To Own
- No Strata Fees
- Furnished
- Primary On Main
- Air Conditioning
- Seller Finance
- Green
- Fixer Upper
- Horse
- Golf
- Fireplace
- Deck
- Garage
- Basement
- Pool

Property vs Single Family Average in M4L 2M3
Price
In The Neighbourhood
Open House
Toronto (South Riverdale)
$ 1,179,000
- Type
- Single Family
- Rooms
- 4 Beds + 2 Baths
REAL ESTATE HOMEWARD
Just Listed
Toronto (South Riverdale)
$ 999,000
- Type
- Single Family
- Rooms
- 3 Beds + 1.5 Baths
ROYAL LEPAGE REAL ESTATE SERVICES LTD.
Just Listed
Toronto (South Riverdale)
$ 1,349,000
- Type
- Single Family
- Rooms
- 4 Beds + 2.5 Baths
RE/MAX HALLMARK REALTY LTD.
 Toronto Real Estate Board (TRREB); All information deemed reliable but not guaranteed. All properties are subject to prior sale, change or withdrawal. Neither listing broker(s) or information provider(s) shall be responsible for any typographical errors, misinformation, misprints and shall be held totally harmless. Listing(s) information is provided for consumer's personal, non-commercial use and may not be used for any purpose other than to identify prospective properties consumers may be interested

 Data provided by the Ontario Regional Technology & Information Systems. The information is deemed reliable, but is not guaranteed. Not intended to solicit buyers or sellers, landlords or tenants currently under contract.
The trademarks REALTOR®, REALTORS® and the REALTOR® logo are controlled by The Canadian Real Estate Association (CREA) and identify real estate professionals who are members of CREA. The trademarks MLS®, Multiple Listing Service® and the associated logos are owned
Data provided by the Ontario Regional Technology & Information Systems. The information is deemed reliable, but is not guaranteed. Not intended to solicit buyers or sellers, landlords or tenants currently under contract.
The trademarks REALTOR®, REALTORS® and the REALTOR® logo are controlled by The Canadian Real Estate Association (CREA) and identify real estate professionals who are members of CREA. The trademarks MLS®, Multiple Listing Service® and the associated logos are owned
 All information deemed reliable but not guaranteed. All properties are subject to prior sale, change or withdrawal. Neither listing broker(s) or information provider(s) shall be responsible for any typographical errors, misinformation, misprints and shall be held totally harmless. Listing(s) information is provided for consumer's personal, non-commercial use and may not be used for any purpose other than to identify prospective properties consumers may be interested in purchasing. The data relating