
Open House Sat, Oct 3rd 2:00 PM - 4:00 PM
Address
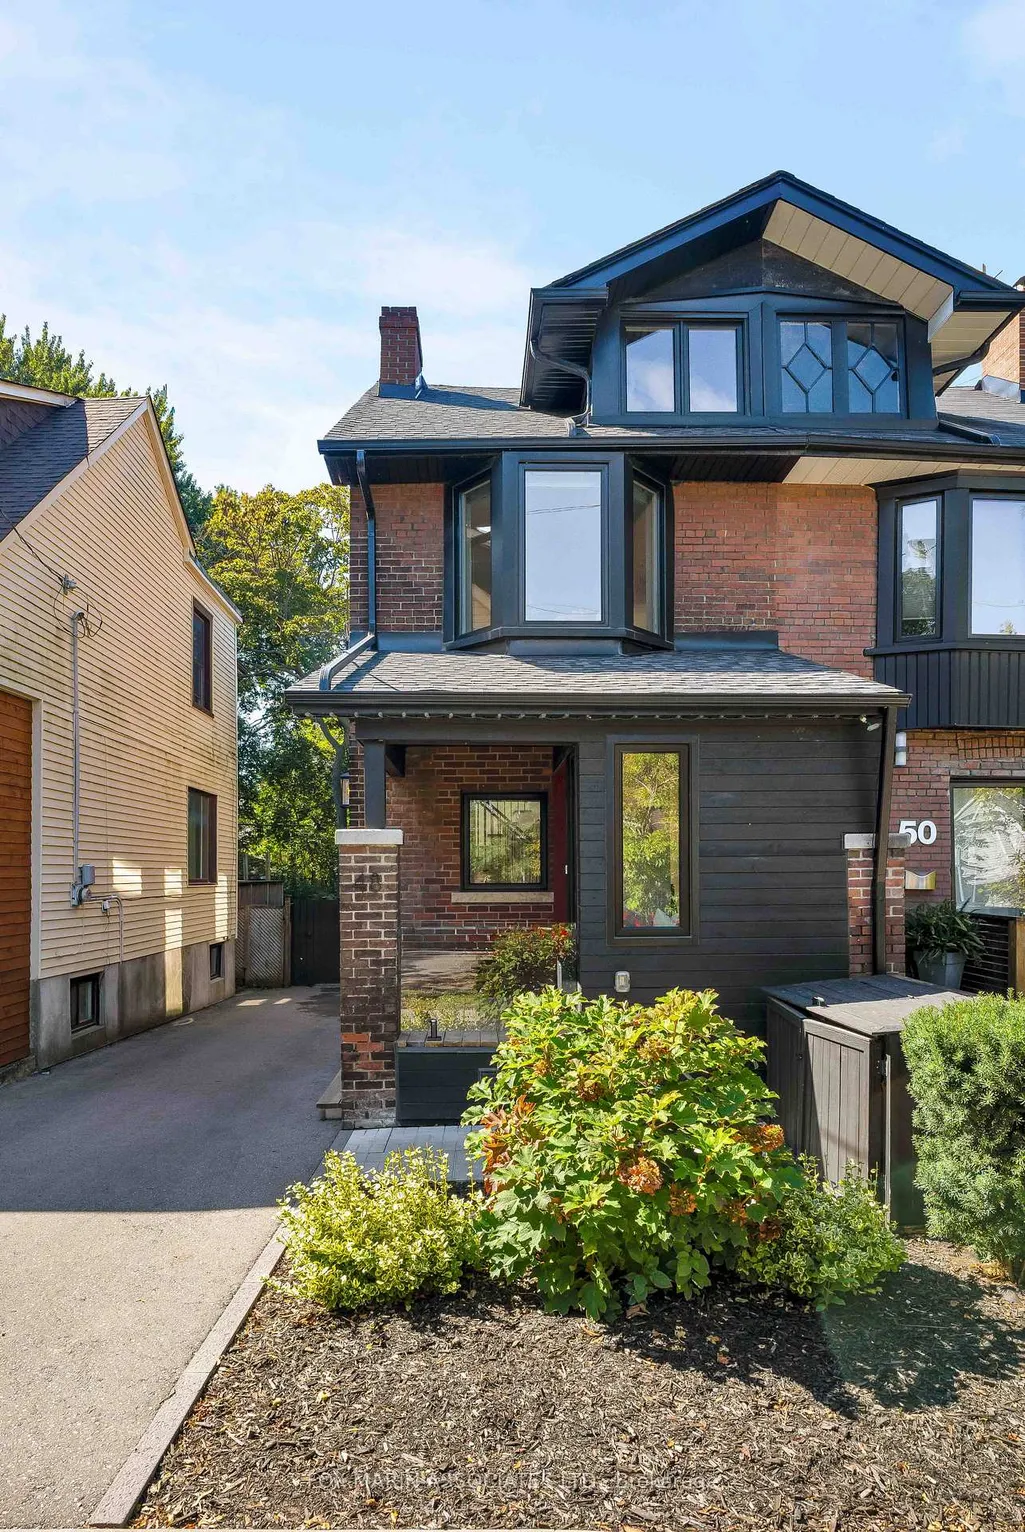
48 Alton Avenue, Toronto, ON
Price
$ 1,599,000
Property Attributes
- ID#E13835310
- TypeSingle Family
- Listing Status New
- CityToronto
- AreaSouth Riverdale
- NeighbourhoodSouth Riverdale
- Postal CodeM4L 2M2
- Style2-Storey
- Taxes$ 7834
- Price$ 1,599,000
- Bedrooms3
- Full Bathrooms3
- Half Bathrooms0
- Sqr Footage1500-2000
Data Source:
Toronto Real Estate Board (TRREB)
Property Description
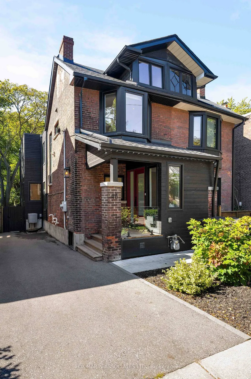
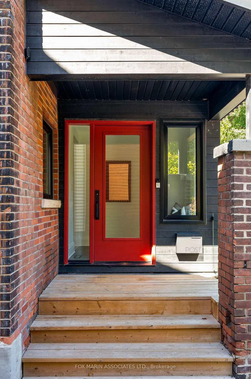
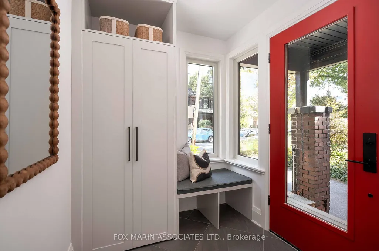
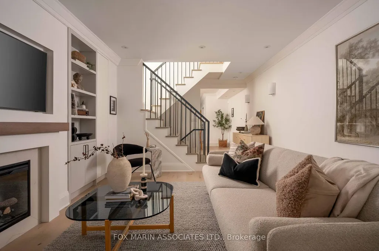
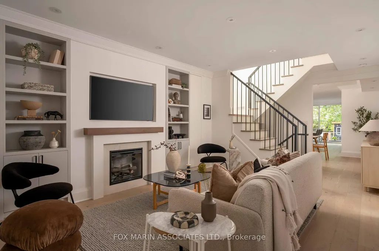
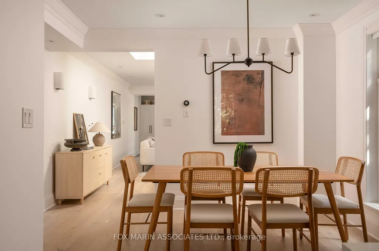
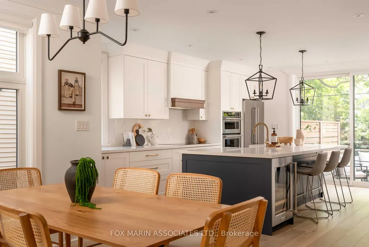
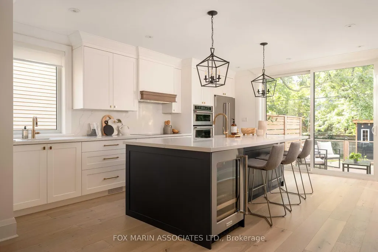
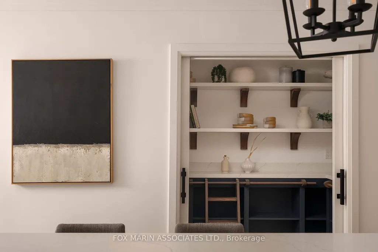
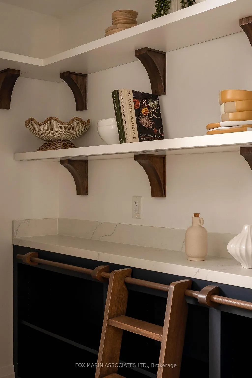
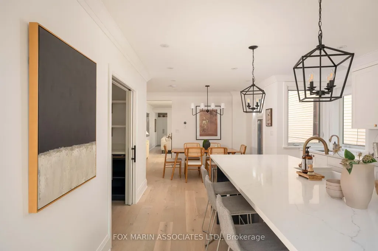
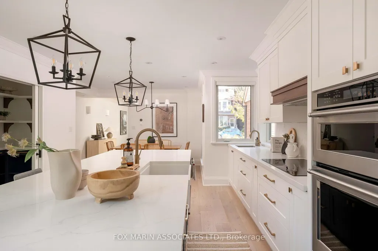
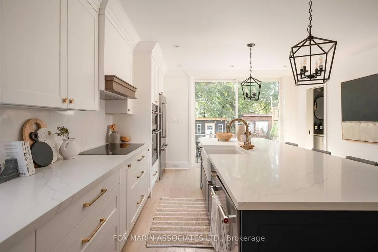
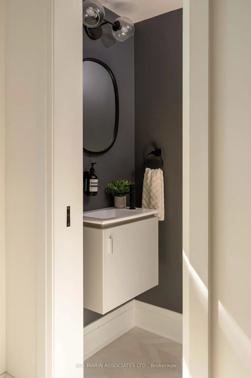
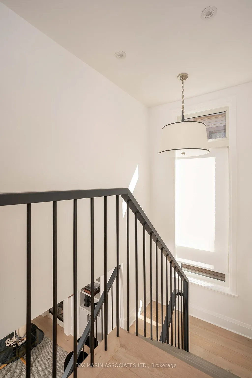
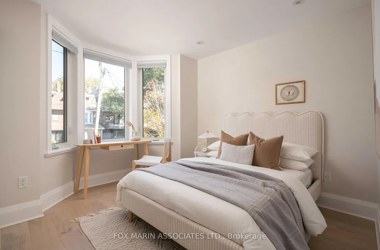
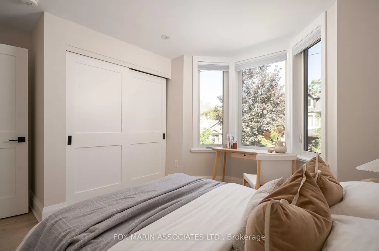
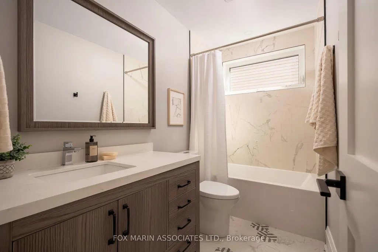
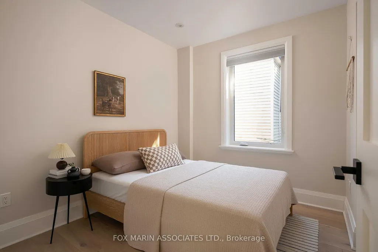
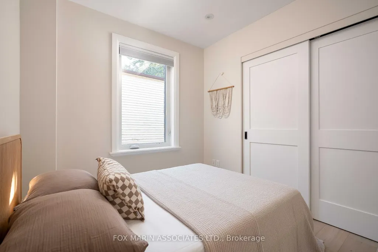
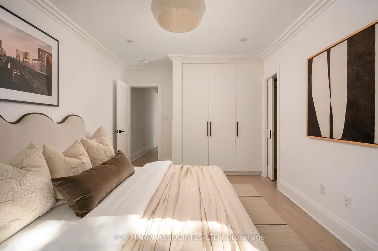
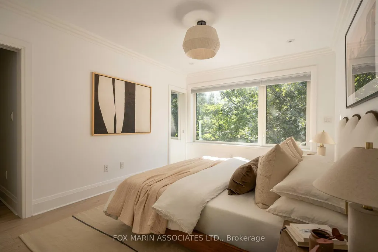
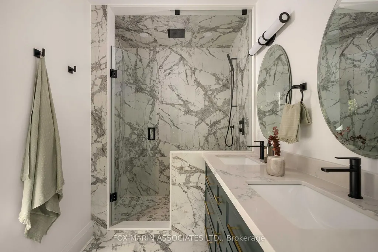
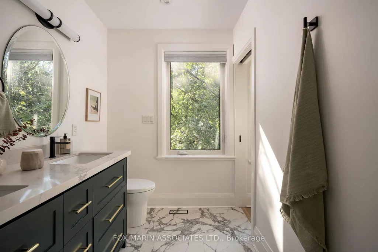
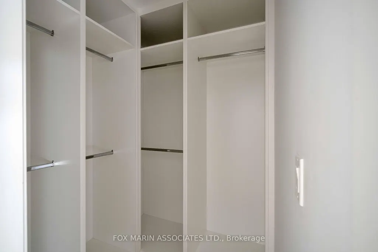
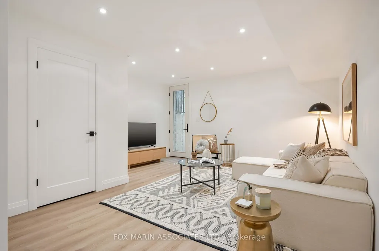
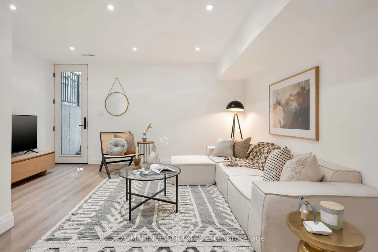
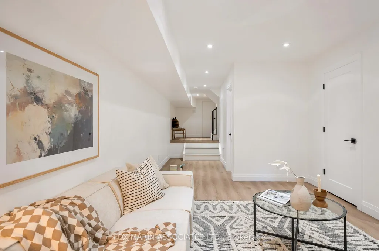
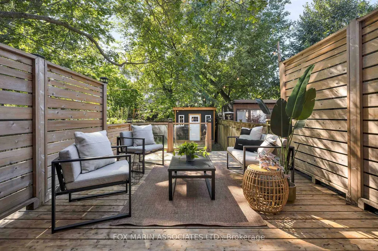
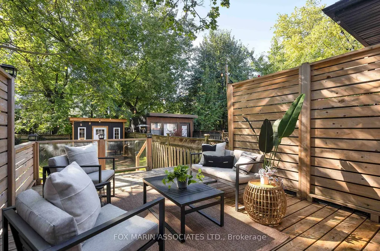
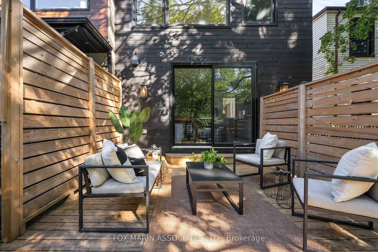
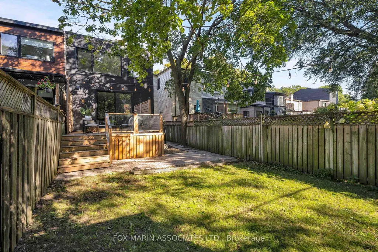
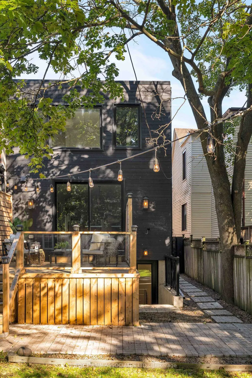
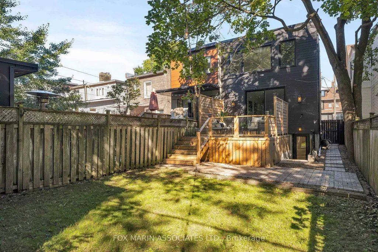
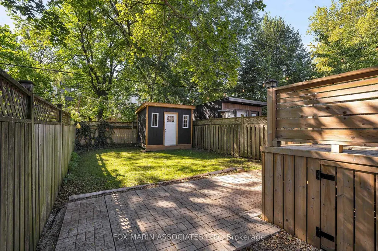
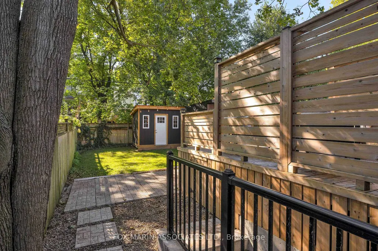
48 Alton Avenue is the good kind of old Toronto house: character where you want it, renovation where you need it. Behind its 1913 brick façade, deep covered porch and handsome Edwardian proportions, this three-bedroom, three-bathroom Leslieville semi has been beautifully reworked without losing what made it special. The original architecture still carries through the house, from the bay windows and upper dormer to the substantial trim & millwork, while the interiors take a lighter, more contemporary turn. The main floor is warm, bright and beautifully pulled together. Pale oak floors run throughout, soft whites keep things calm, and black metal detailing adds just enough edge. The living room has a gas fireplace with custom built-ins, while a skylight above the open staircase brings natural light into the centre of the home. From there, the dining room leads straight into a kitchen that earns its square footage: an oversized island, quartz surfaces, wall ovens, a wine fridge, plenty of cabinetry, and a proper walk-in pantry, complete with open shelving and a library ladder. Because apparently even the pantry gets to have personality these days! Across the back of the house, a wall of glass opens onto the deck and garden, making the kitchen feel connected to the outdoors rather than simply adjacent. Upstairs, the primary bedroom comes with a walk-in closet and ensuite with double vanity and glass shower. Two additional bedrooms, including one wrapped in that classic Toronto bay window, share a four-piece bath. The palette stays quiet and consistent throughout: warm woods, clean stone, soft whites, brass accents and plenty of natural light. And the lower level does not feel like the obligatory basement write-up. It is properly finished, bright and useful, with a generous rec room, separate entrance, laundry and storage....
| Price History | |
|---|---|
| 9/28/2026 | Listed $1,599,000 |
General Features
| Sewer | Sewer |
|---|---|
| Cooling | Central Air |
| Roof | Asphalt Shingle,Flat |
| Architectural Style | 2-Storey |
| Pool Features | None |
| Construction Materials | Brick |
| Heater Type | Forced Air |
| Parking Spaces | 3 |
| Property Subtype | Semi-Detached |
| Tax Year | 2026 |
| Lot Depth | 117.42 |
| County | Toronto |
| New Construction | No |
| Property Type | Residential Freehold |
| Attached Garage | No |
| Facing Direction | West |
| Garage Y/N | No |
| Status | New |
| City | Toronto E01 |
| Senior Community Y/N | No |
| Lot Size Units | Feet |
| Property Attached Y/N | No |
| Tax Annual Amount | 7834.24 |
| Virtual Tour | https://vimeo.com/1230995142 |
| Standard Status | Active |
| Occupancy Type | Owner |
| Legal Description | PCL 5-2 SEC M381; PT LT 5 W/S ALTON ST PL M381 TORONTO COMM AT A POINT IN THE WLY LIMIT OF ALTON ST DISTANT 16 FT 5 3/4 INCHES MEASURED SLY THEREON FROM THE N LIMIT OF THE SAID LT,SAID POINT BEING OP |
Interior Features
| Interior Amenities | Other |
|---|---|
| Basement | Full,Separate Entrance |
| Heat Source | Gas |
| Basement (Y/N) | No |
| Air Conditioning Y/N | Yes |
| Heating Y/N | Yes |
| Fireplace Y/N | Yes |
| Total Bedrooms | 3 |
| Elevator? | No |
| Total Baths | 3 |
| Bedrooms | 3 |
| Living Area Range | 1500-2000 |
Exterior Features
| Parking Features | Private |
|---|---|
| Total Parking | 3.0 |
| Garage Type | None |
| Foundation Details | Concrete |
| Spa | No |
| Lot Size Source | MPAC |
| Waterfront Y/N | No |
| Covered Spaces | 0.0 |
Amenities
- Views
- New Construction
- Adult 55+
- Lease To Own
- No Strata Fees
- Furnished
- Primary On Main
- Air Conditioning
- Seller Finance
- Green
- Fixer Upper
- Horse
- Golf
- Fireplace
- Deck
- Garage
- Basement
- Pool
Property vs Single Family Average in M4L 2M2
Price
Taxes
In The Neighbourhood
Open House
Toronto (South Riverdale)
$ 1,179,000
- Type
- Single Family
- Rooms
- 4 Beds + 2 Baths
REAL ESTATE HOMEWARD
Just Listed
Toronto (South Riverdale)
$ 999,000
- Type
- Single Family
- Rooms
- 3 Beds + 1.5 Baths
ROYAL LEPAGE REAL ESTATE SERVICES LTD.
Just Listed
Toronto (South Riverdale)
$ 1,349,000
- Type
- Single Family
- Rooms
- 4 Beds + 2.5 Baths
RE/MAX HALLMARK REALTY LTD.
 Toronto Real Estate Board (TRREB); All information deemed reliable but not guaranteed. All properties are subject to prior sale, change or withdrawal. Neither listing broker(s) or information provider(s) shall be responsible for any typographical errors, misinformation, misprints and shall be held totally harmless. Listing(s) information is provided for consumer's personal, non-commercial use and may not be used for any purpose other than to identify prospective properties consumers may be interested

 Data provided by the Ontario Regional Technology & Information Systems. The information is deemed reliable, but is not guaranteed. Not intended to solicit buyers or sellers, landlords or tenants currently under contract.
The trademarks REALTOR®, REALTORS® and the REALTOR® logo are controlled by The Canadian Real Estate Association (CREA) and identify real estate professionals who are members of CREA. The trademarks MLS®, Multiple Listing Service® and the associated logos are owned
Data provided by the Ontario Regional Technology & Information Systems. The information is deemed reliable, but is not guaranteed. Not intended to solicit buyers or sellers, landlords or tenants currently under contract.
The trademarks REALTOR®, REALTORS® and the REALTOR® logo are controlled by The Canadian Real Estate Association (CREA) and identify real estate professionals who are members of CREA. The trademarks MLS®, Multiple Listing Service® and the associated logos are owned
 All information deemed reliable but not guaranteed. All properties are subject to prior sale, change or withdrawal. Neither listing broker(s) or information provider(s) shall be responsible for any typographical errors, misinformation, misprints and shall be held totally harmless. Listing(s) information is provided for consumer's personal, non-commercial use and may not be used for any purpose other than to identify prospective properties consumers may be interested in purchasing. The data relating