
Just Listed












Address
1048 Royal York Road, Toronto, ON
Price
$ 1,800,000
Property Attributes
- ID#W13834866
- TypeSingle Family
- Listing Status New
- CityToronto
- AreaKingsway South
- NeighbourhoodKingsway South
- Postal CodeM8X 2G7
- Style1 1/2 Storey
- Taxes$ 8220
- Price$ 1,800,000
- Bedrooms4
- Full Bathrooms3
- Half Bathrooms0
- Sqr Footage1100-1500
Data Source:
Toronto Real Estate Board (TRREB)
Property Description
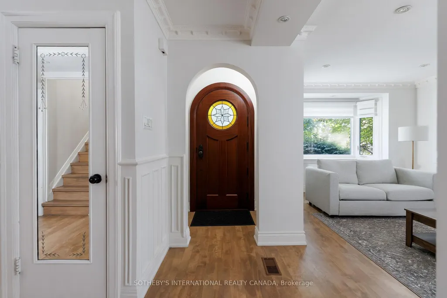
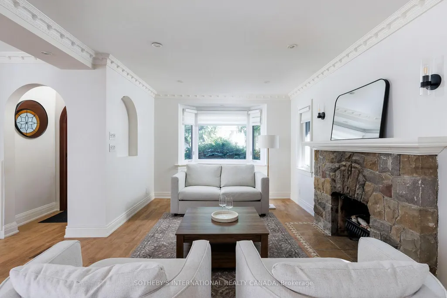
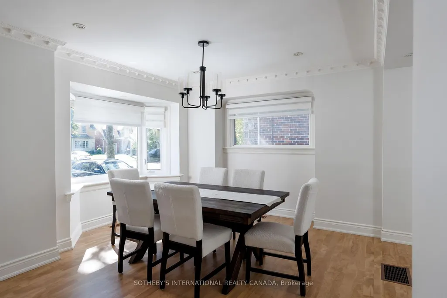
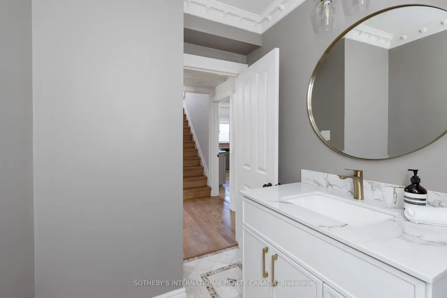
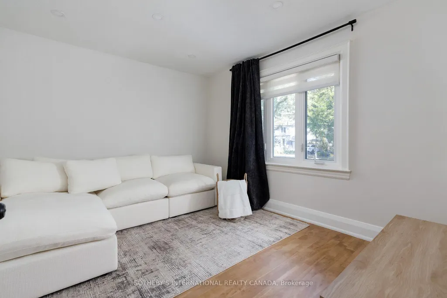
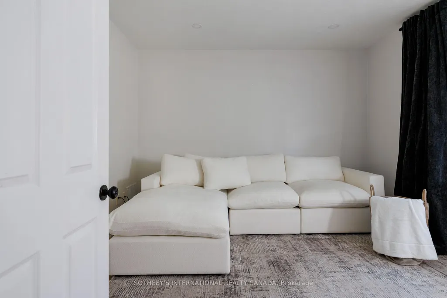
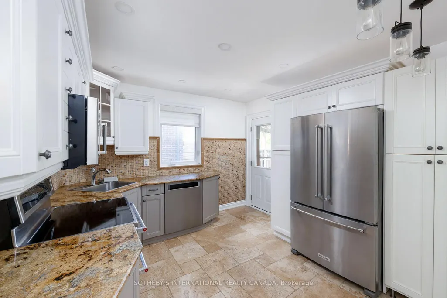
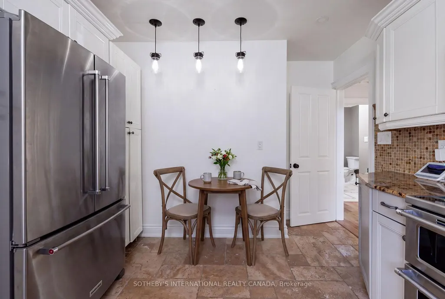
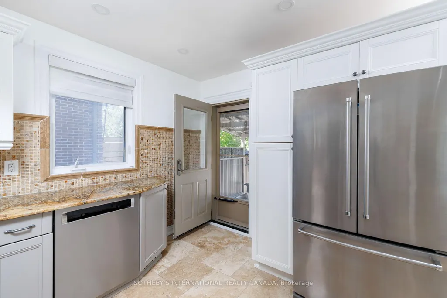
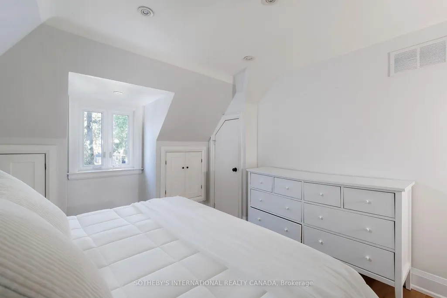
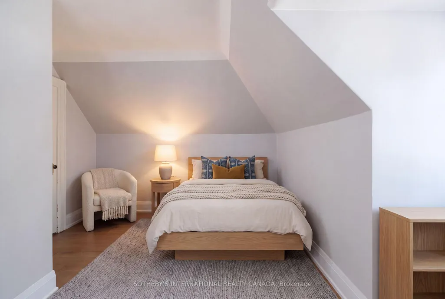
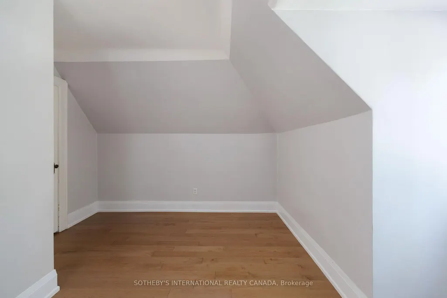
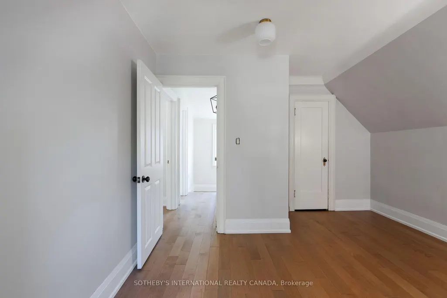
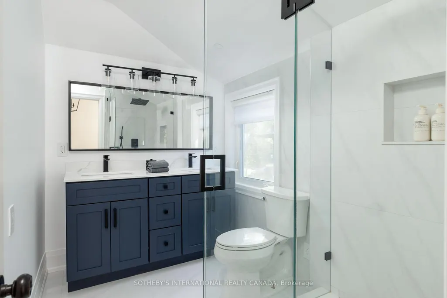
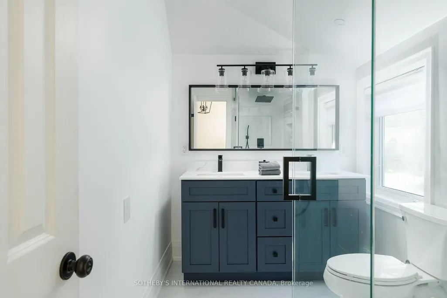
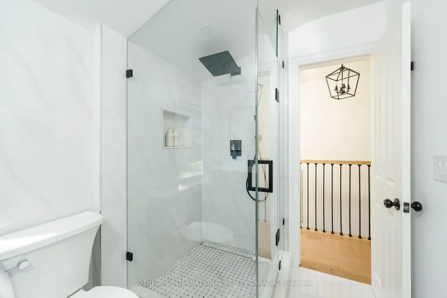
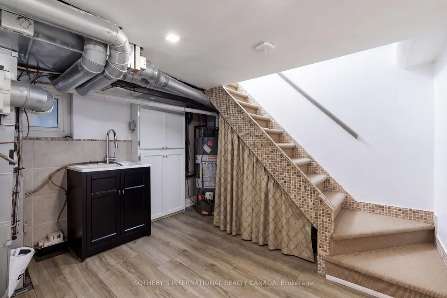
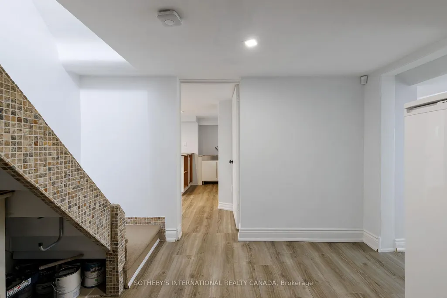
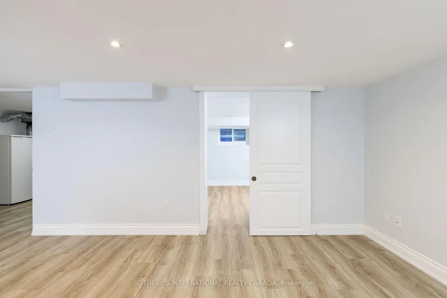
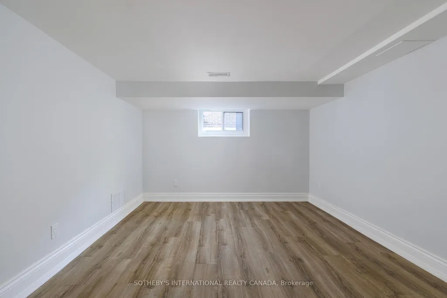
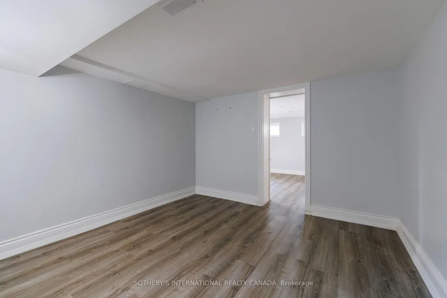
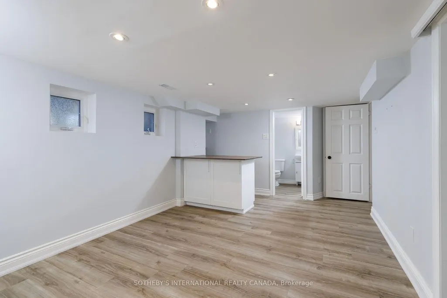
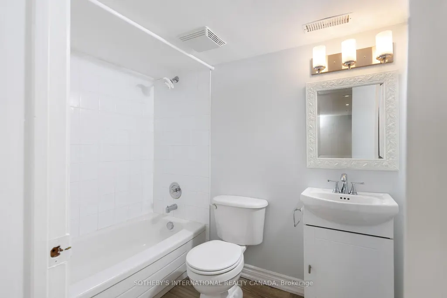
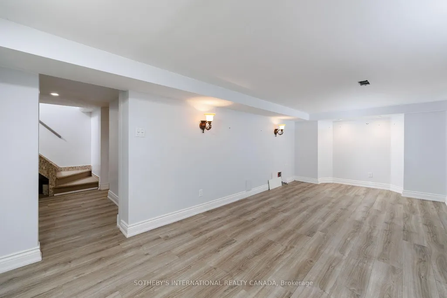
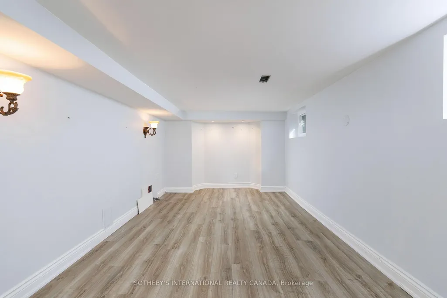
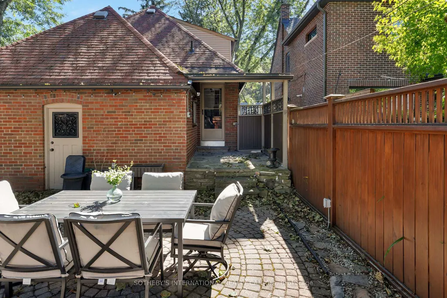
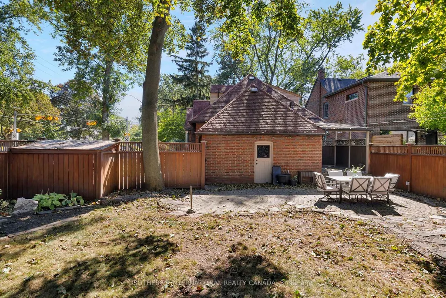
Welcome to 1048 Royal York Road, an exceptional 1.5-storey detached brick home situated on a prime corner lot in prestigious Kingsway South. Offering a total of 2,312 sq ft of living space (1,372 sq ft above grade + 940 sq ft finished lower level), this move-in ready residence provides generous room to grow on a 120 ft x 40 ft lot with mature trees and green space. The light-filled main level features maple hardwood floors, pot lights, and an open layout ideal for entertaining. Warm up by the cozy wood-burning fireplace in the living room, or work comfortably from the dedicated main-floor office. The eat-in kitchen includes granite countertops, high-end KitchenAid appliances, and a walk-out to the private, spacious backyard. Two newly finished, exceptionally spacious and deep closets-one conveniently located on the staircase and another in the primary bedroom-provide ample storage.Upstairs, discover two bright bedrooms with maple hardwood floors and a freshly renovated 4-piece bathroom. A main-floor 2-piece powder room has also been recently updated with a new vanity. The fully finished lower level expands your options with two additional bedrooms, a media/entertainment area, a recreation room with a dry bar, a 4-piece bath, a laundry room with Maytag washer and dryer, and a separate entrance-perfect for extended family or guest accommodations. Despite its prime location, the home offers a surprisingly quiet indoor atmosphere. Parking is effortless with an attached single garage and a double driveway accommodating three cars total. Unbeatable location just minutes from the vibrant shops, dining, and cafés of The Kingsway along Bloor Street West, top-tier schools, parks, libraries, and easy access to Royal York TTC Subway Station. Outstanding value in one of Toronto's most sought-after communities!
| Price History | |
|---|---|
| 9/28/2026 | Listed $1,800,000 |
General Features
| Sewer | Sewer |
|---|---|
| Cooling | Central Air |
| Roof | Shingles |
| Architectural Style | 1 1/2 Storey |
| Pool Features | None |
| Security Features | Alarm System |
| Construction Materials | Brick,Stone |
| Heater Type | Forced Air |
| Parking Spaces | 2 |
| Property Subtype | Detached |
| Tax Year | 2026 |
| Lot Depth | 40.0 |
| PropertyFeatures | Library,Park,Place Of Worship,Public Transit,School,Fenced Yard |
| County | Toronto |
| New Construction | No |
| Property Type | Residential Freehold |
| Attached Garage | No |
| Facing Direction | West |
| Garage Y/N | Yes |
| Status | New |
| City | Toronto W08 |
| Senior Community Y/N | No |
| Lot Size Units | Feet |
| Property Attached Y/N | No |
| Tax Annual Amount | 8220.0 |
| Standard Status | Active |
| Occupancy Type | Owner |
| Legal Description | LT 19,PL 2736 ; ETOBICOKE,CITY OF TORONTO |
Interior Features
| Interior Amenities | Floor Drain,Storage |
|---|---|
| Basement | Finished |
| Fireplace Features | Wood |
| Heat Source | Gas |
| Basement (Y/N) | No |
| Air Conditioning Y/N | Yes |
| Heating Y/N | Yes |
| Fireplace Y/N | Yes |
| Total Bedrooms | 4 |
| Elevator? | No |
| Total Baths | 3 |
| Bedrooms | 2+2 |
| Living Area Range | 1100-1500 |
Exterior Features
| Waterfront | None |
|---|---|
| Total Parking | 3.0 |
| Garage Type | Attached |
| Foundation Details | Unknown |
| Spa | No |
| Waterfront Y/N | No |
| Covered Spaces | 1.0 |
Amenities
- Views
- New Construction
- Adult 55+
- Lease To Own
- No Strata Fees
- Furnished
- Primary On Main
- Air Conditioning
- Seller Finance
- Green
- Fixer Upper
- Horse
- Golf
- Fireplace
- Deck
- Garage
- Basement
- Pool
Property vs Single Family Average in M8X 2G7
Price
Taxes
In The Neighbourhood
Just Listed
Toronto (Kingsway South)
$ 5,950,000
- Type
- Single Family
- Rooms
- 5 Beds + 4.5 Baths
SOTHEBY'S INTERNATIONAL REALTY CANADA
Toronto (Kingsway South)
$ 2,399,900
- Type
- Single Family
- Rooms
- 5 Beds + 3.5 Baths
SAGE REAL ESTATE LIMITED
Toronto (Kingsway South)
$ 2,099,000
- Type
- Single Family
- Rooms
- 3 Beds + 3 Baths
SOTHEBY'S INTERNATIONAL REALTY CANADA
Toronto (Kingsway South)
$ 1,800
- Type
- Single Family
- Rooms
- 1 Beds + 1 Baths
SOTHEBY'S INTERNATIONAL REALTY CANADA
Toronto (Kingsway South)
$ 1,188,000
- Type
- Single Family
- Rooms
- 4 Beds + 2 Baths
RE/MAX PROFESSIONALS INC.
 Toronto Real Estate Board (TRREB); All information deemed reliable but not guaranteed. All properties are subject to prior sale, change or withdrawal. Neither listing broker(s) or information provider(s) shall be responsible for any typographical errors, misinformation, misprints and shall be held totally harmless. Listing(s) information is provided for consumer's personal, non-commercial use and may not be used for any purpose other than to identify prospective properties consumers may be interested

 Data provided by the Ontario Regional Technology & Information Systems. The information is deemed reliable, but is not guaranteed. Not intended to solicit buyers or sellers, landlords or tenants currently under contract.
The trademarks REALTOR®, REALTORS® and the REALTOR® logo are controlled by The Canadian Real Estate Association (CREA) and identify real estate professionals who are members of CREA. The trademarks MLS®, Multiple Listing Service® and the associated logos are owned
Data provided by the Ontario Regional Technology & Information Systems. The information is deemed reliable, but is not guaranteed. Not intended to solicit buyers or sellers, landlords or tenants currently under contract.
The trademarks REALTOR®, REALTORS® and the REALTOR® logo are controlled by The Canadian Real Estate Association (CREA) and identify real estate professionals who are members of CREA. The trademarks MLS®, Multiple Listing Service® and the associated logos are owned
 All information deemed reliable but not guaranteed. All properties are subject to prior sale, change or withdrawal. Neither listing broker(s) or information provider(s) shall be responsible for any typographical errors, misinformation, misprints and shall be held totally harmless. Listing(s) information is provided for consumer's personal, non-commercial use and may not be used for any purpose other than to identify prospective properties consumers may be interested in purchasing. The data relating