
Open House Sat, Oct 3rd 2:00 PM - 4:00 PM


Address
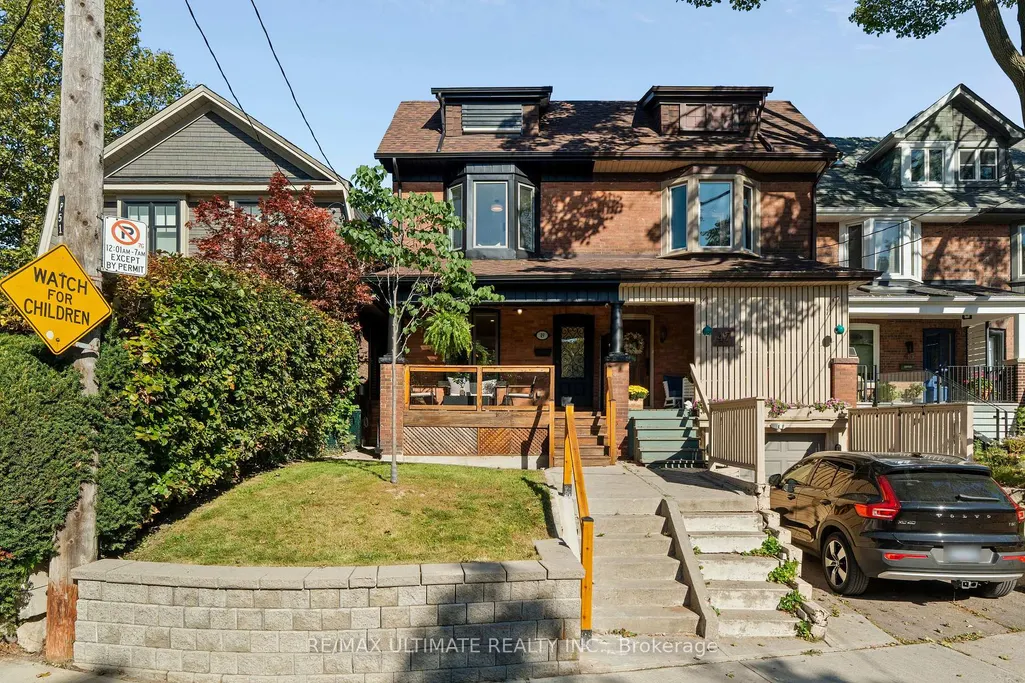
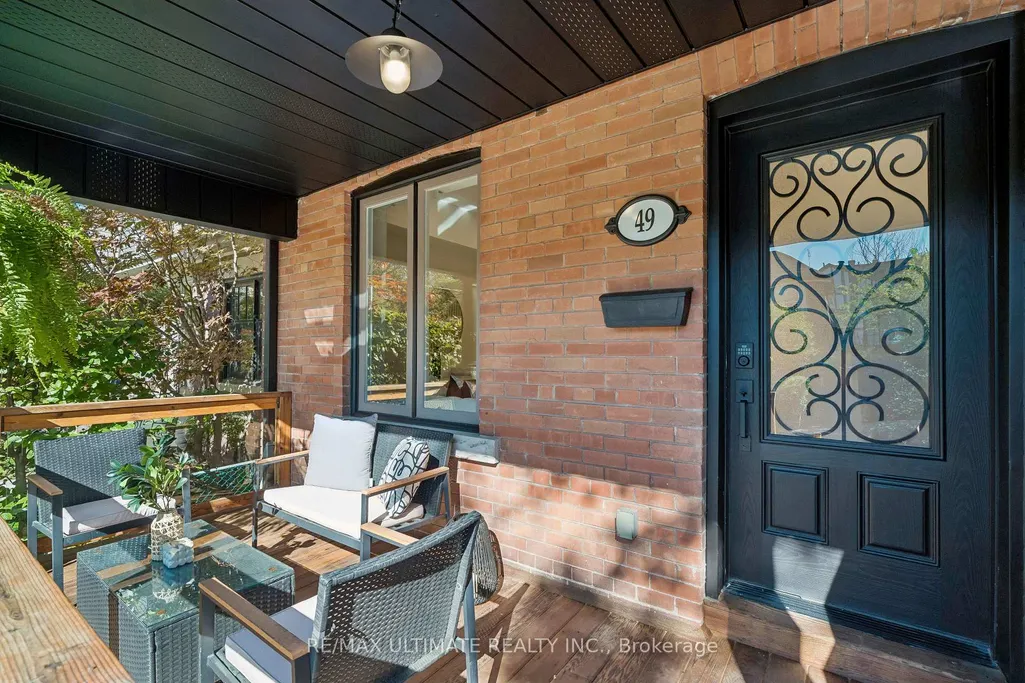
49 Ingham Avenue, Toronto, ON
Price
$ 1,299,000
Property Attributes
- ID#E13834292
- TypeSingle Family
- Listing Status New
- CityToronto
- AreaNorth Riverdale
- NeighbourhoodNorth Riverdale
- Postal CodeM4K 2W6
- Style2-Storey
- Taxes$ 7458
- Price$ 1,299,000
- Bedrooms4
- Full Bathrooms2
- Half Bathrooms0
- Sqr Footage1100-1500
Data Source:
Toronto Real Estate Board (TRREB)
Property Description
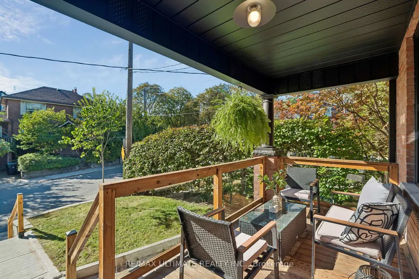
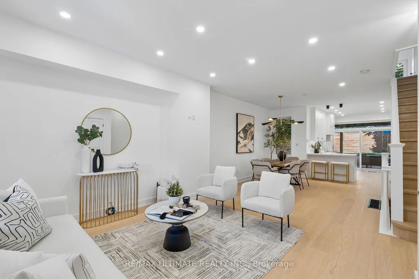
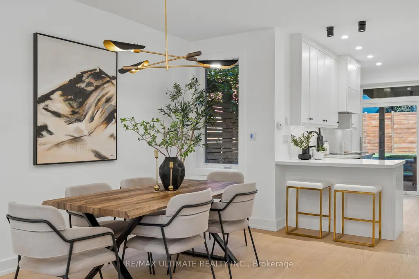
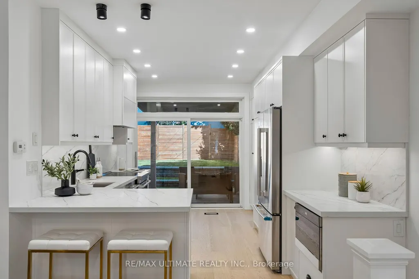
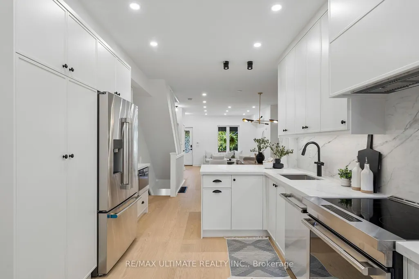
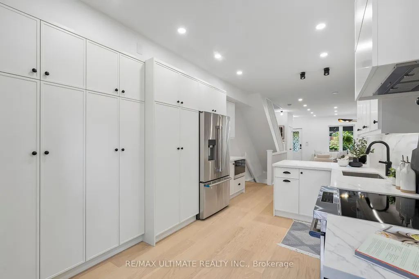
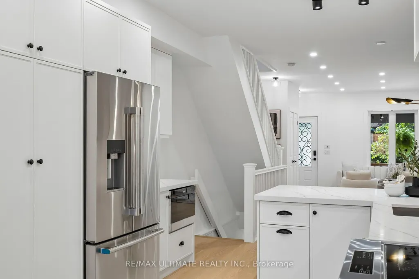
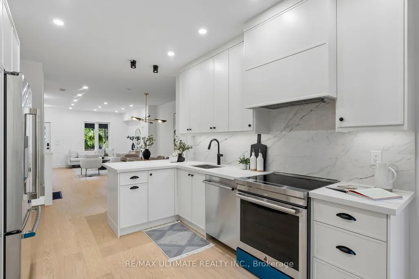
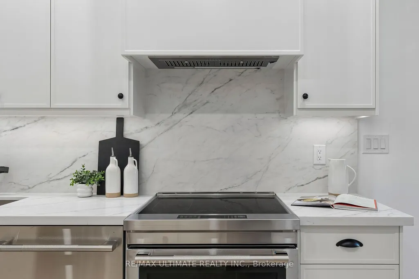
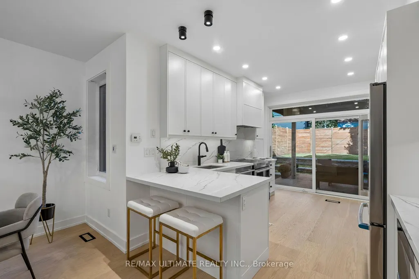
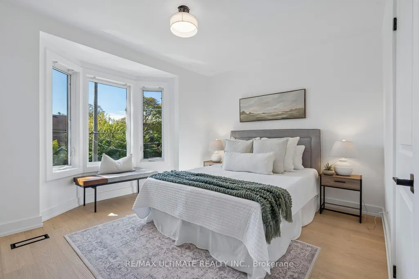
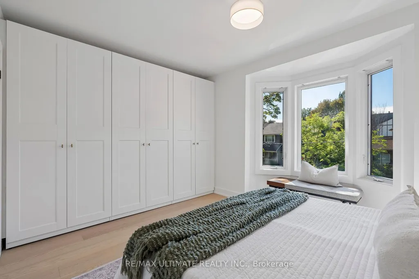
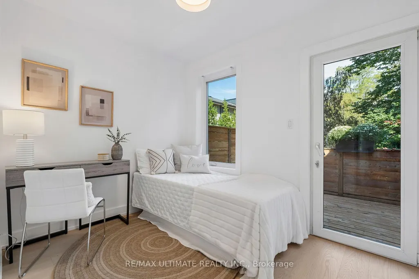
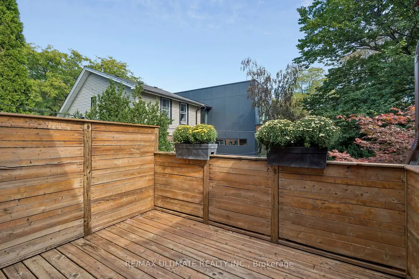
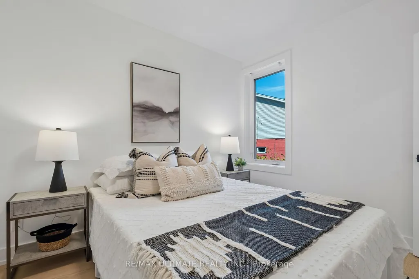
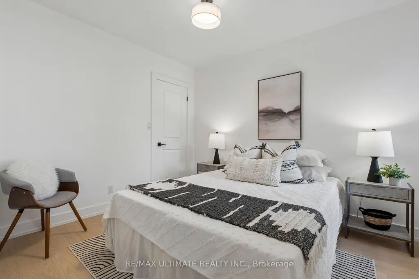
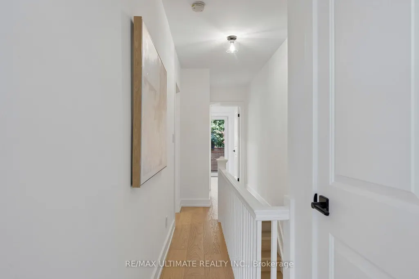
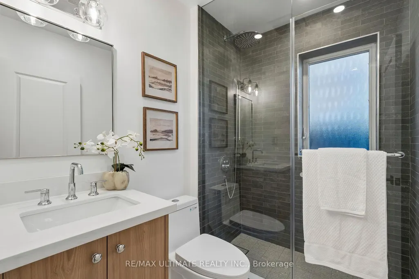
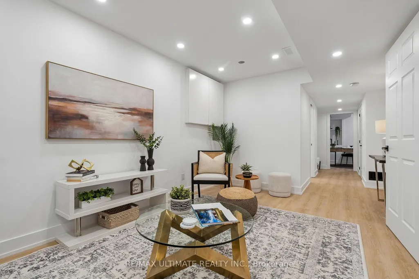
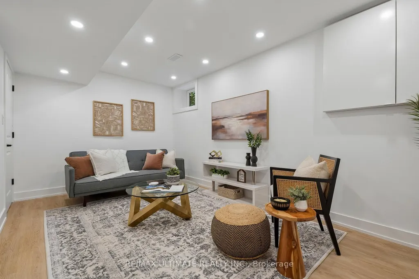
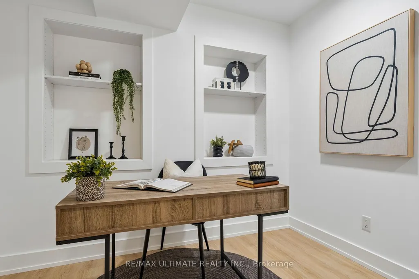
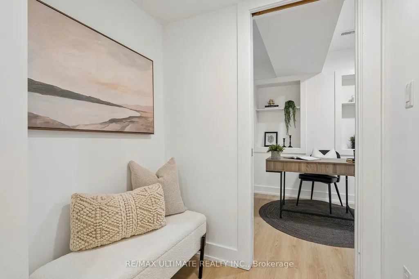
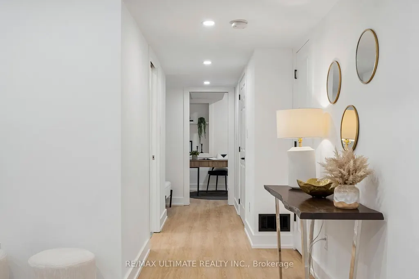
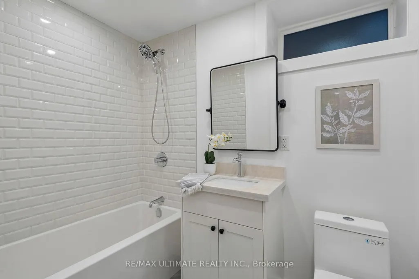
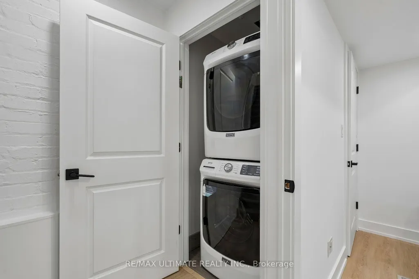
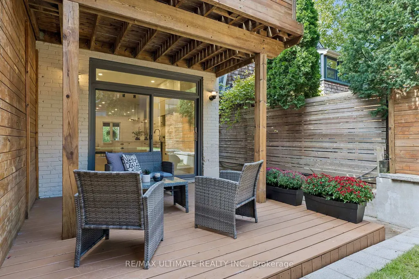
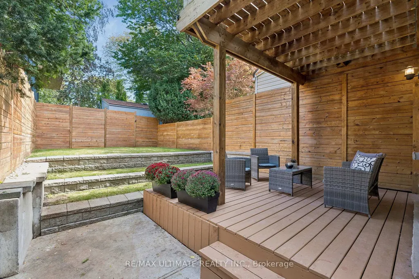
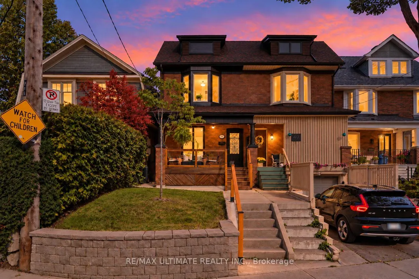
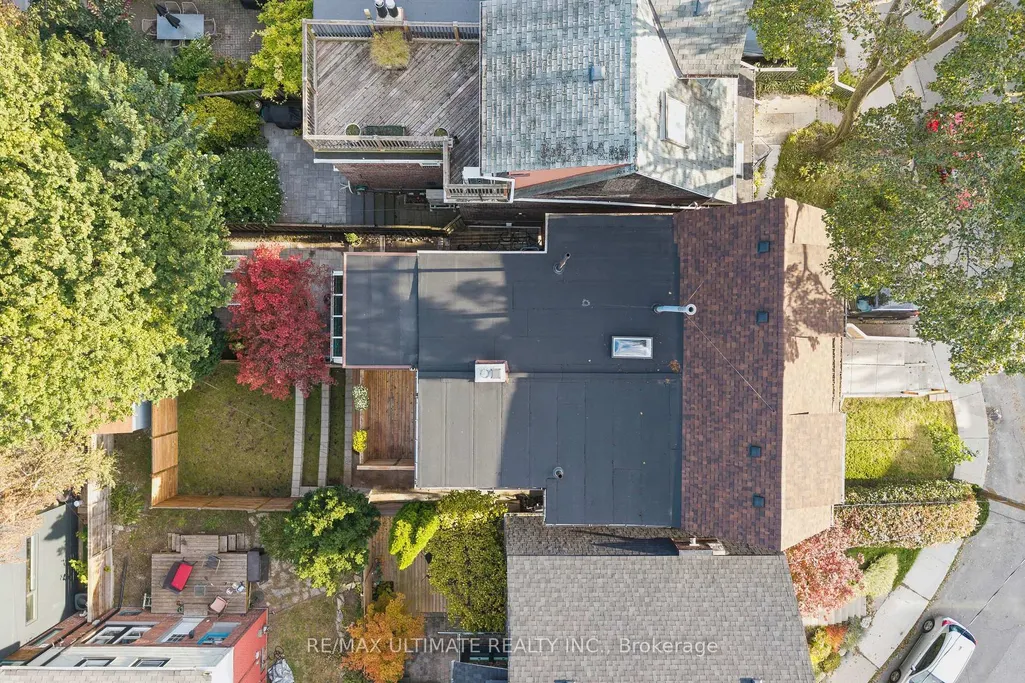
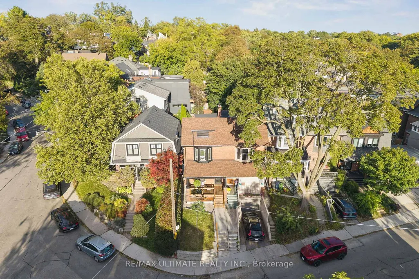
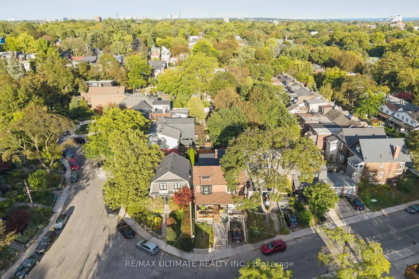
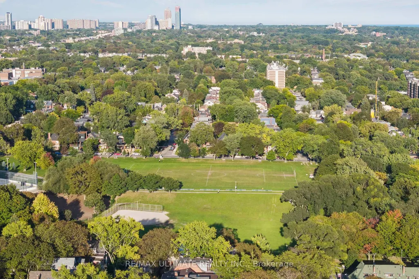
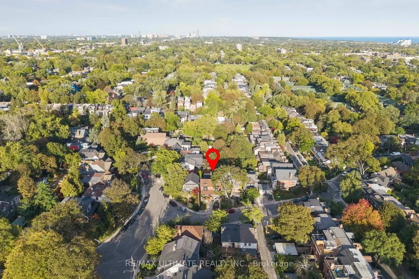
A HOME FOR THE WAY FAMILIES LIVE! Welcome to 49 Ingham Ave, tucked away on a quiet, wide, tree-lined street in one of North Riverdale's most sought-after family-friendly pockets. Behind the classic façade is a home that has benefited from significant investment over the years and was professionally designed and extensively renovated in 2026 with incredible attention to detail. The result is a bright, sophisticated and truly move-in-ready 3-bedroom home. The heart of the home is the stunning custom kitchen featuring quartz countertops & backsplash, custom cabinetry, premium JennAir appliances and carefully selected finishes throughout. Upstairs are 3 bedrooms, custom closet storage and a beautifully redesigned bathroom with heated floors, custom vanity and designer finishes. A two-storey rear deck extends the living space outdoors, with morning sun in the backyard and evening sun on the front cedar porch. There's also much more here than what you can see. The home was underpinned approximately 15 years ago, creating an impressive finished lower level with 8-ft ceilings. The basement was waterproofed and insulated and includes a sump pump with battery backup, providing comfortable additional living space for a family room, home office, gym, guests or extended family. Other significant improvements include updated plumbing & electrical, 200-AMP service, fiberglass windows, newer shingle & flat roofs, tankless water heater, plus a new furnace & central A/C in 2026. Walk to Withrow Avenue Junior Public School, Withrow Park, Riverdale Park, the Danforth, restaurants, cafés and everyday conveniences, with Broadview subway station a 10-minute walk away.
| Price History | |
|---|---|
| 9/28/2026 | Listed $1,299,000 |
General Features
| Sewer | Sewer |
|---|---|
| Cooling | Central Air |
| Roof | Shingles |
| Architectural Style | 2-Storey |
| Pool Features | None |
| Construction Materials | Brick,Concrete |
| Heater Type | Forced Air |
| Property Subtype | Semi-Detached |
| Tax Year | 2026 |
| Lot Depth | 85.0 |
| PropertyFeatures | Public Transit,Rec./Commun.Centre,School,Fenced Yard,Park |
| County | Toronto |
| New Construction | No |
| Property Type | Residential Freehold |
| Attached Garage | No |
| Facing Direction | East |
| Garage Y/N | No |
| Status | New |
| City | Toronto E01 |
| Senior Community Y/N | No |
| Lot Size Units | Feet |
| Property Attached Y/N | No |
| Tax Annual Amount | 7458.27 |
| Virtual Tour | https://sites.odyssey3d.ca/mls/267118546 |
| Standard Status | Active |
| Occupancy Type | Vacant |
| Legal Description | PT BLK B PL 505E TORONTO AS IN CT253576; S/T & T/W CT253576; CITY OF TORONTO |
Interior Features
| Interior Amenities | On Demand Water Heater |
|---|---|
| Basement | Full,Finished |
| Heat Source | Gas |
| Basement (Y/N) | No |
| Air Conditioning Y/N | Yes |
| Heating Y/N | Yes |
| Fireplace Y/N | No |
| Total Bedrooms | 4 |
| Elevator? | No |
| Total Baths | 2 |
| Bedrooms | 3+1 |
| Living Area Range | 1100-1500 |
Exterior Features
| Exterior Amenities | Deck,Landscaped,Porch |
|---|---|
| Waterfront | None |
| Parking Features | None |
| Total Parking | 0.0 |
| Garage Type | None |
| Foundation Details | Brick,Concrete |
| Spa | No |
| Lot Size Source | GeoWarehouse |
| Waterfront Y/N | No |
| Covered Spaces | 0.0 |
Amenities
- Views
- New Construction
- Adult 55+
- Lease To Own
- No Strata Fees
- Furnished
- Primary On Main
- Air Conditioning
- Seller Finance
- Green
- Fixer Upper
- Horse
- Golf
- Fireplace
- Deck
- Garage
- Basement
- Pool
Property vs Single Family Average in M4K 2W6
Price
Taxes
In The Neighbourhood
Just Listed
Toronto (North Riverdale)
$ 1,399,000
- Type
- Single Family
- Rooms
- 3 Beds + 2.5 Baths
RE/MAX HALLMARK REALTY LTD.
Toronto (North Riverdale)
$ 1,589,000
- Type
- Single Family
- Rooms
- 3 Beds + 3 Baths
BOSLEY REAL ESTATE LTD.
Toronto (North Riverdale)
$ 1,299,000
- Type
- Single Family
- Rooms
- 4 Beds + 2 Baths
RE/MAX HALLMARK REALTY LTD.
Toronto (North Riverdale)
$ 1,299,000
- Type
- Single Family
- Rooms
- 4 Beds + 4 Baths
KELLER WILLIAMS ADVANTAGE REALTY
Toronto (North Riverdale)
$ 999,000
- Type
- Single Family
- Rooms
- 4 Beds + 2 Baths
RE/MAX HALLMARK REALTY LTD.
Toronto (North Riverdale)
$ 1,549,000
- Type
- Single Family
- Rooms
- 3 Beds + 2.5 Baths
RE/MAX HALLMARK REALTY LTD.
 Toronto Real Estate Board (TRREB); All information deemed reliable but not guaranteed. All properties are subject to prior sale, change or withdrawal. Neither listing broker(s) or information provider(s) shall be responsible for any typographical errors, misinformation, misprints and shall be held totally harmless. Listing(s) information is provided for consumer's personal, non-commercial use and may not be used for any purpose other than to identify prospective properties consumers may be interested

 Data provided by the Ontario Regional Technology & Information Systems. The information is deemed reliable, but is not guaranteed. Not intended to solicit buyers or sellers, landlords or tenants currently under contract.
The trademarks REALTOR®, REALTORS® and the REALTOR® logo are controlled by The Canadian Real Estate Association (CREA) and identify real estate professionals who are members of CREA. The trademarks MLS®, Multiple Listing Service® and the associated logos are owned
Data provided by the Ontario Regional Technology & Information Systems. The information is deemed reliable, but is not guaranteed. Not intended to solicit buyers or sellers, landlords or tenants currently under contract.
The trademarks REALTOR®, REALTORS® and the REALTOR® logo are controlled by The Canadian Real Estate Association (CREA) and identify real estate professionals who are members of CREA. The trademarks MLS®, Multiple Listing Service® and the associated logos are owned
 All information deemed reliable but not guaranteed. All properties are subject to prior sale, change or withdrawal. Neither listing broker(s) or information provider(s) shall be responsible for any typographical errors, misinformation, misprints and shall be held totally harmless. Listing(s) information is provided for consumer's personal, non-commercial use and may not be used for any purpose other than to identify prospective properties consumers may be interested in purchasing. The data relating