
Just Listed


Address
3133 Mission Hill Drive, Mississauga (Churchill Meadows), ON
Price
$ 1,599,900
Property Attributes
- ID#W13833322
- TypeSingle Family
- Listing Status Active
- MunicipalityMississauga (Churchill Meadows)
- CityMississauga (Churchill Meadows)
- AreaChurchill Meadows
- NeighbourhoodChurchill Meadows
- Postal CodeL5M 0B2
- Style
- Price$ 1,599,900
- Bedrooms5+1
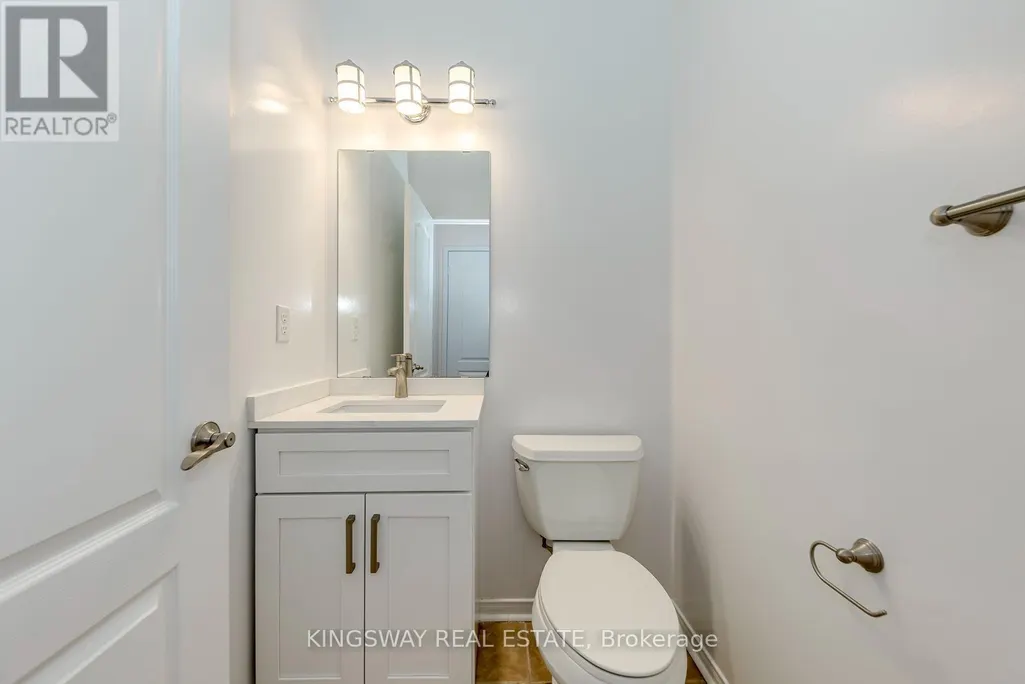
- Bathrooms4
- Half Bathrooms1
Data Source:
Canadian Real Estate Association (CREA)
Property Description
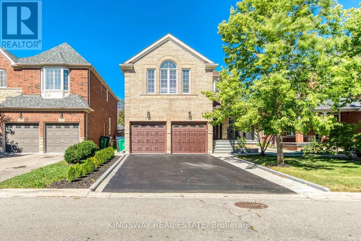
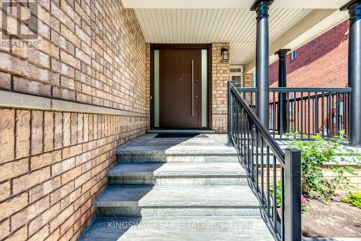
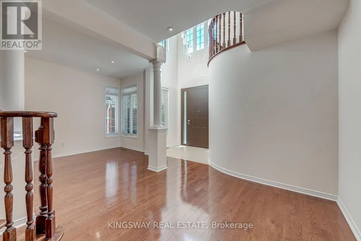
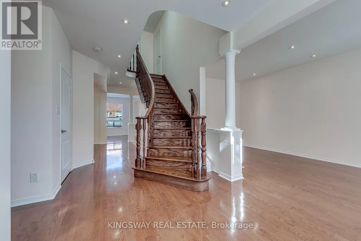
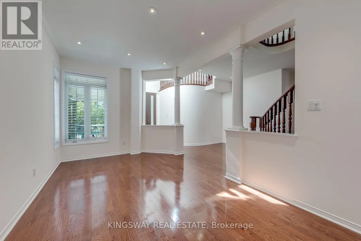
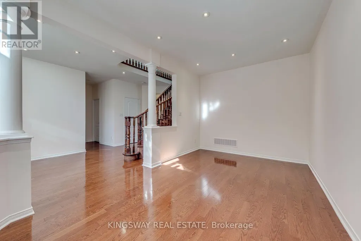
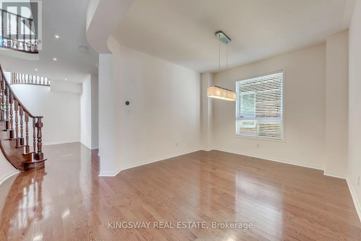
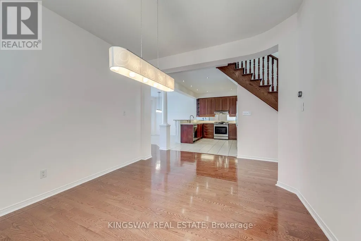
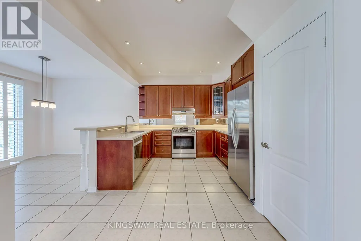
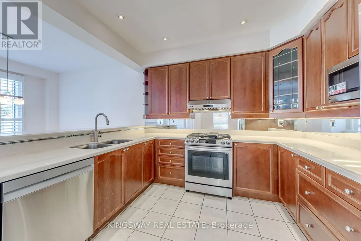
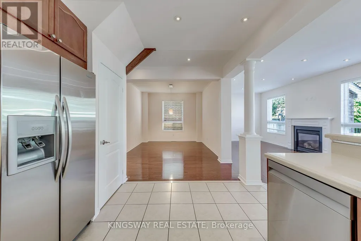
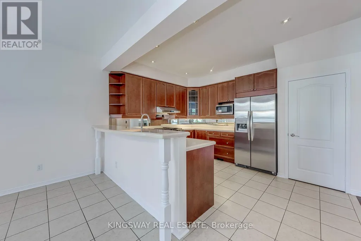
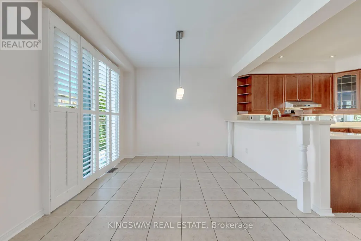
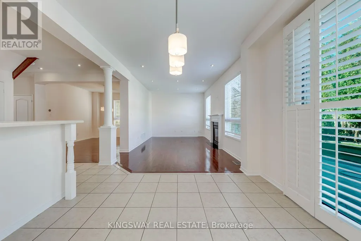
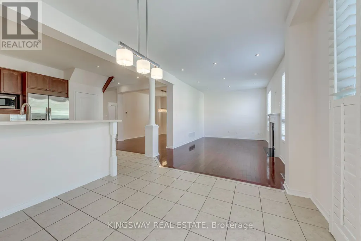
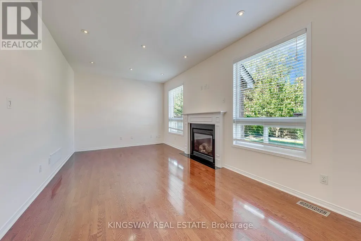
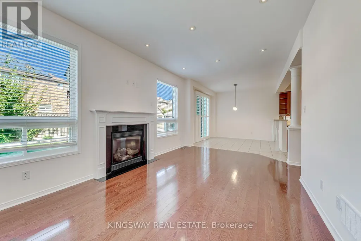
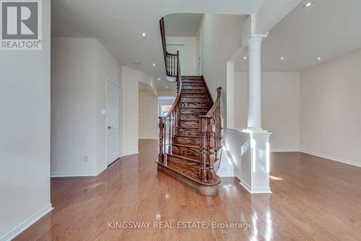
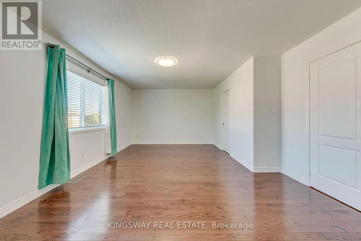
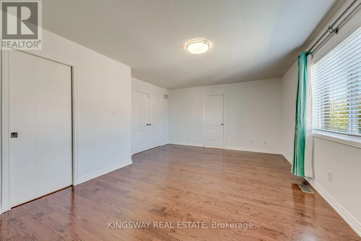
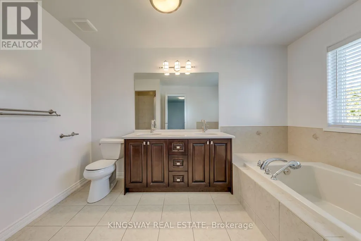
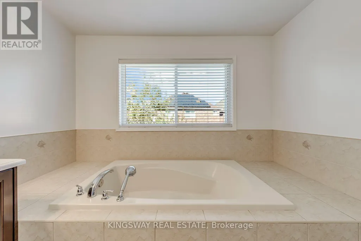
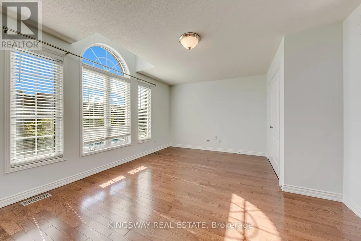
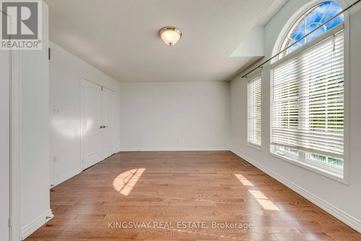
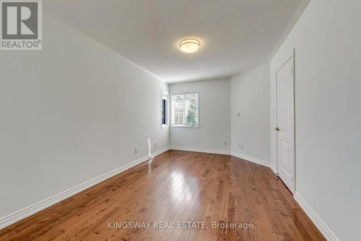
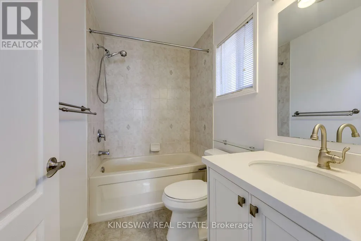
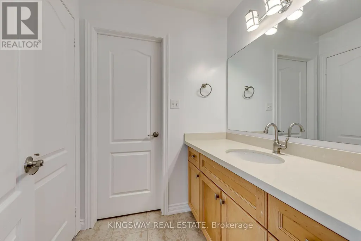
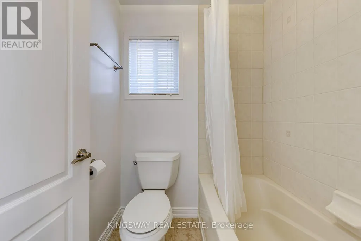
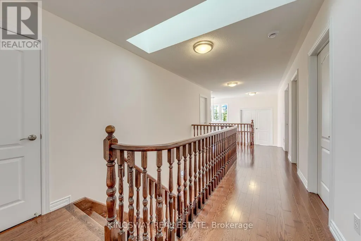
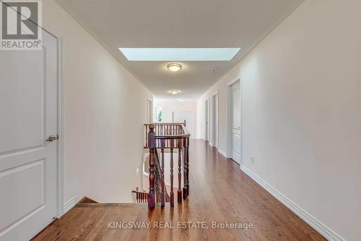
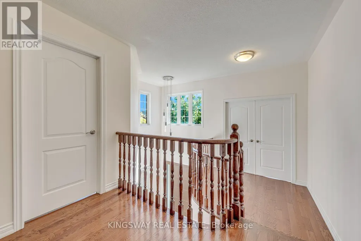
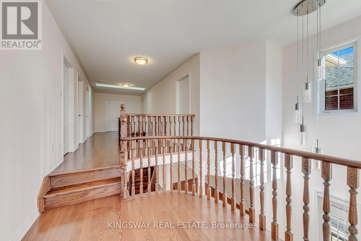
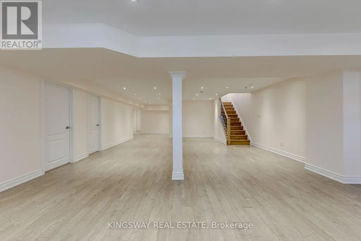
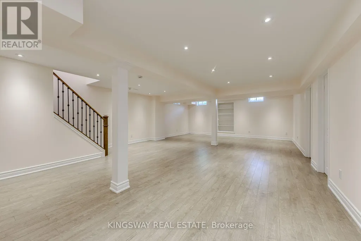
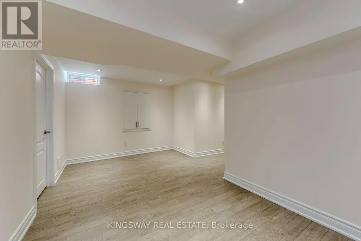
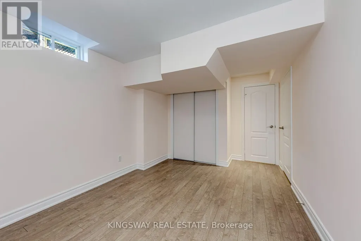
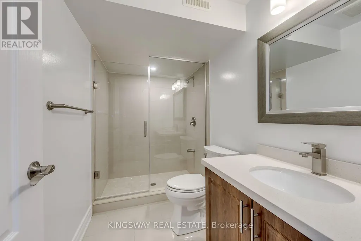
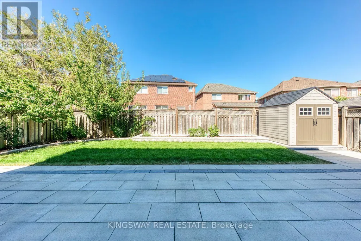
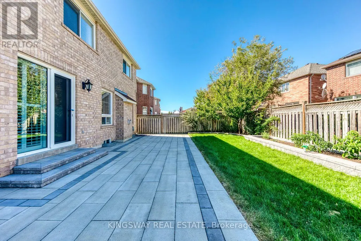
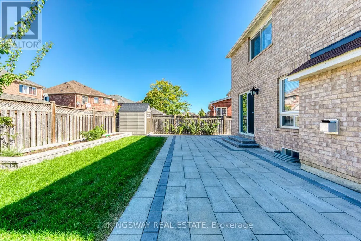
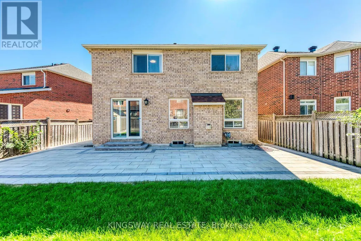
Welcome to this stunning 5-bedroom, 3-full-bath executive residence offering over 3,000 sq. ft. of refined living space in prime Mississauga. Featuring exceptional curb appeal and a striking approx. 18-foot high foyer, this home welcomes you with modern security through its high-security entry doors (2025) backed by a lifetime material warranty, offering fingerprint, fob, passcode, and key access. Additionally, the completely finished basement adds valuable versatility with stylish pot lights, an additional bedroom, and a sleek 3-piece modern bathroom. Step outside to a low-maintenance, fully hardscaped paving stone backyard complete with a charming flower bed, delivering effortless outdoor enjoyment in a truly turnkey property.Conveniently located close to top-rated schools, parks, shopping centers, transit, and major highways, this turnkey property delivers luxury, security, space, and worry-free maintenance in one of Mississauga's most desirable neighborhoods.A must-see property that checks every box! (id:7434)
General Features
| Features | Carpet Free |
|---|---|
| Property Type | Single Family |
| CommunityName | Churchill Meadows |
| Building Appliances | Garage door opener remote(s), Water meter, Central Vacuum, Dishwasher, Dryer, Garage door opener, Microwave, Hood Fan, Stove, Washer, Window Coverings, Refrigerator |
| Building Basement Features | Separate entrance |
| Building Cooling Type | Central air conditioning |
| Location Description | Cross Streets: Tacc Drive & Tenth Line W. ** Directions: follow map. |
| Parking Space Total | 6 |
| Foundation Type | Poured Concrete |
| Building Type | House |
| Ownership Type | Freehold |
| Building.StoriesTotal | 2 |
Interior Features
| Building Fireplace Present | True |
|---|---|
| Building Heating Type | Forced air |
| Building Heating Fuel | Natural gas |
| Basement Development | Finished |
| Basement Type | N/A (Finished), Full, N/A |
| Construction Style Attachment | Detached |
| Flooring Type | Hardwood, Laminate, Ceramic |
| Living Area Range | 3000 |
| Bedrooms | 5+1 |
Exterior Features
| Sewer | Sanitary sewer |
|---|---|
| Exterior Finish | Brick |
Room Details
| Room | Dimensions | Level | Flooring | Details |
|---|---|---|---|---|
| Bedroom | 4.72 m x 2.94 m | Basement | 2.94 m | |
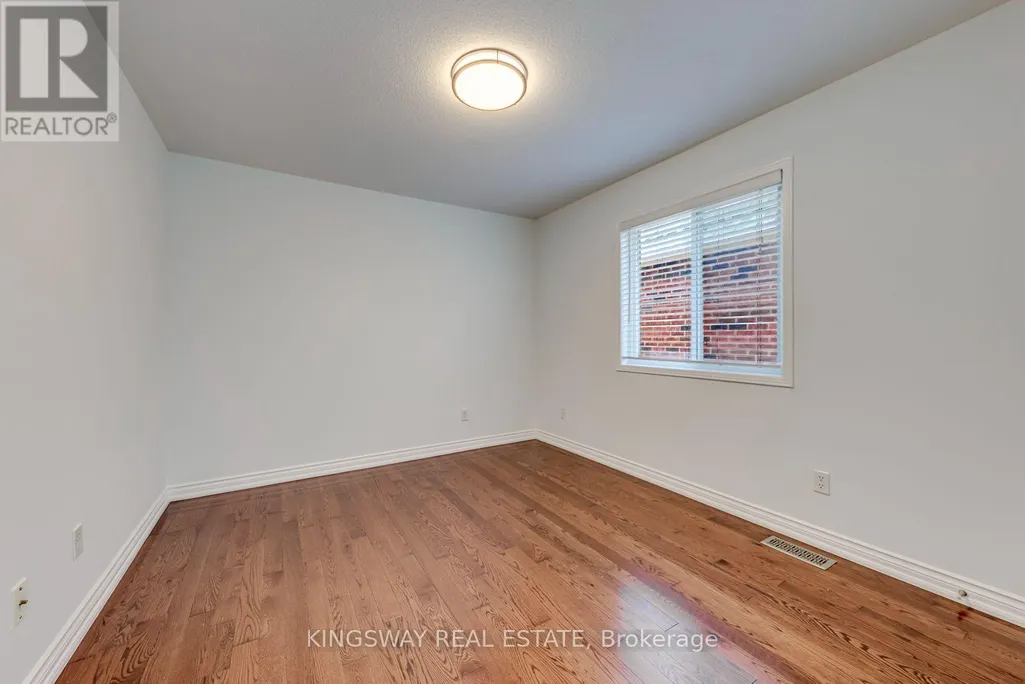
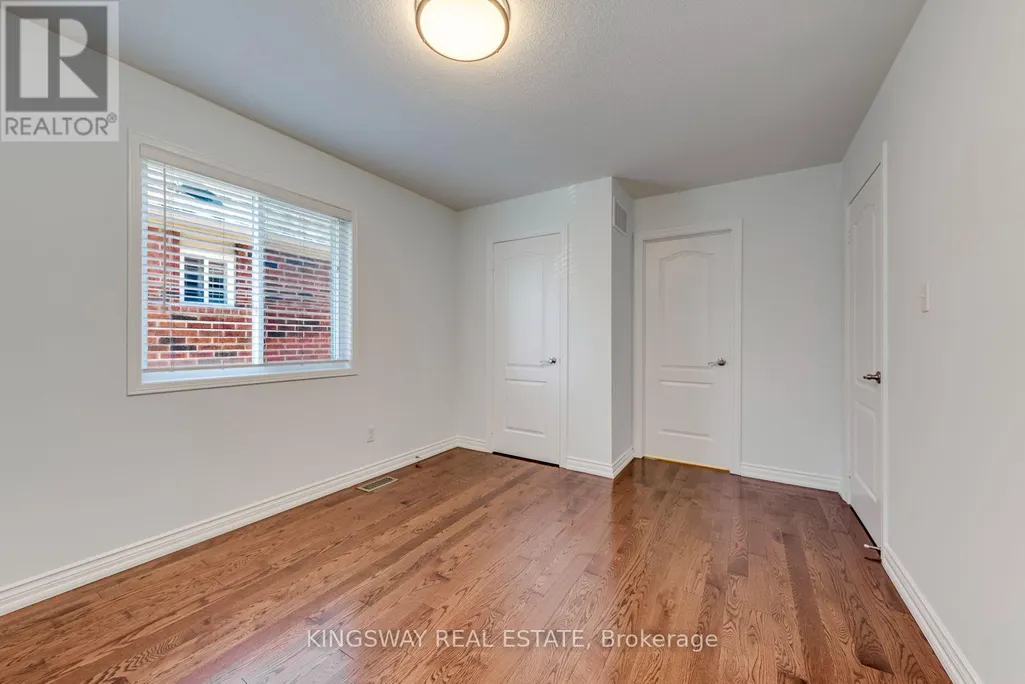
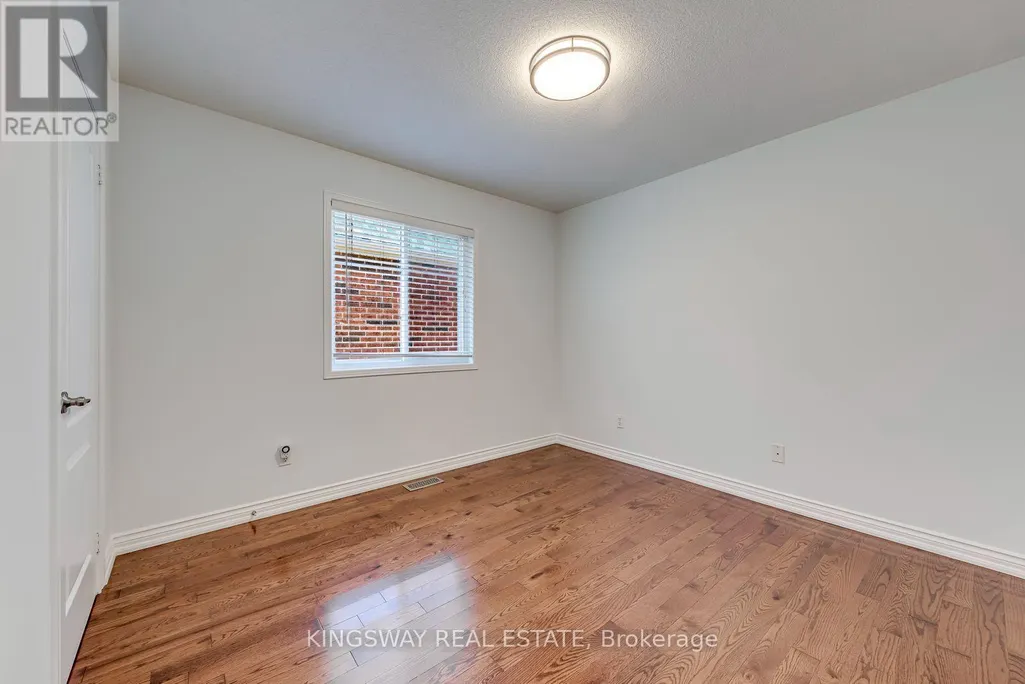
| Bedroom 2 | 3.12 m x 3.99 m | Second level | 3.99 m | |
| Bedroom 3 | 3.14 m x 4.33 m | Second level | 4.33 m | |
| Bedroom 4 | 3.94 m x 5.39 m | Second level | 5.39 m | |
| Bedroom 5 | 4.55 m x 3.03 m | Second level | 3.03 m | |
| Den | 2.89 m x 3.03 m | Basement | 3.03 m | |
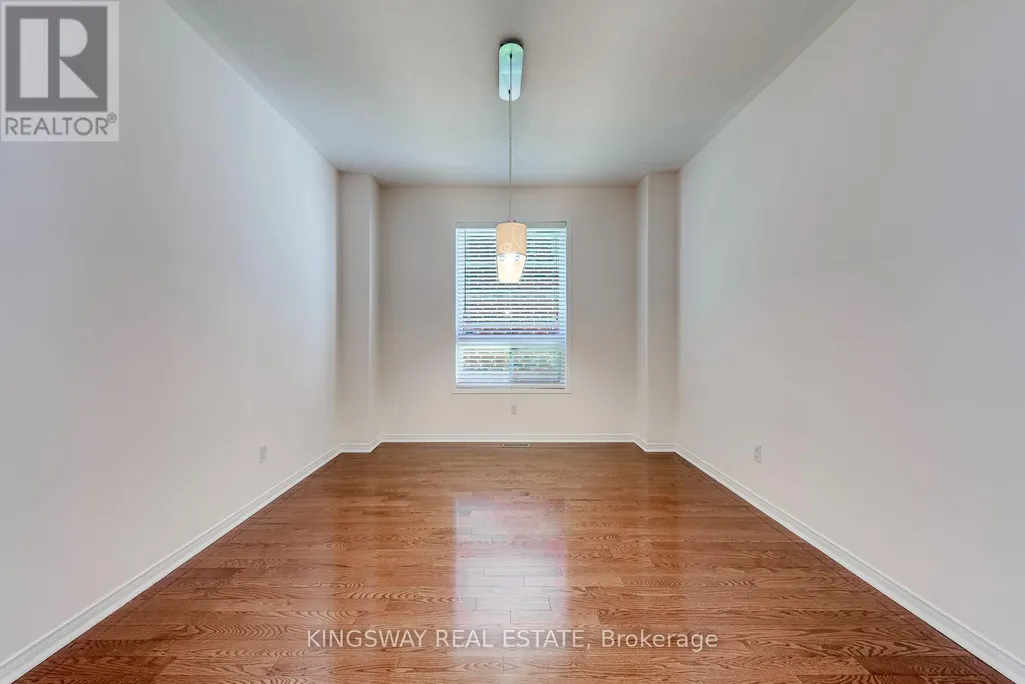
| Dining room | 3.32 m x 3.69 m | Ground level | 3.69 m | |
| Eating area | 3.35 m x 3.35 m | Ground level | 3.35 m | |
| Family room | 3.33 m x 5.78 m | Ground level | 5.78 m | |
| Foyer | 1.7 m x 2.11 m | Ground level | 2.11 m | |
| Kitchen | 3.99 m x 3.35 m | Ground level | 3.35 m | |
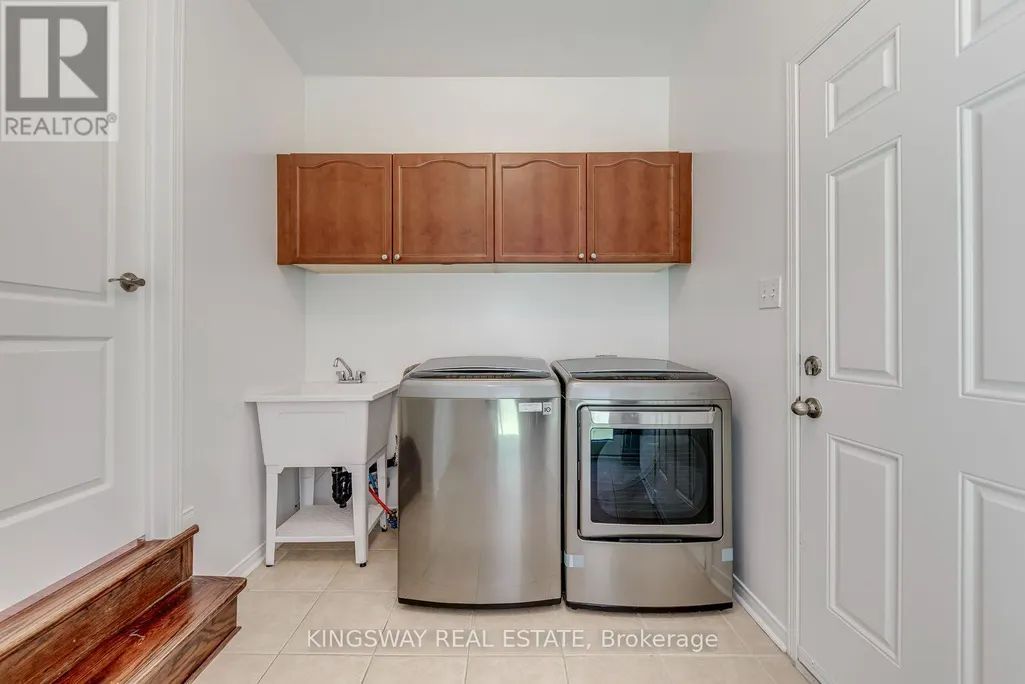
| Laundry room | 3.03 m x 2.25 m | Ground level | 2.25 m | |
| Living room | 5.4 m x 2.98 m | Ground level | 2.98 m | |
| Primary Bedroom | 4.2 m x 5.94 m | Second level | 5.94 m | |
| Recreational, Games room | 9.29 m x 6 m | Basement | 6 m |
Amenities
- Views
- New Construction
- Adult 55+
- Lease To Own
- No Strata Fees
- Furnished
- Primary On Main
- Air Conditioning
- Seller Finance
- Green
- Fixer Upper
- Horse
- Golf
- Fireplace
- Deck
- Garage
- Basement
- Pool

Property vs Single Family Average in L5M 0B2
Price
In The Neighbourhood
Just Listed
Mississauga (Churchill Meadows)
$ 5,500
- Type
- Single Family
- Rooms
- 5 Beds + 5 Baths
ROYAL LEPAGE REAL ESTATE SERVICES LTD.
Just Listed
Mississauga (Churchill Meadows)
$ 1,199,000
- Type
- Single Family
- Rooms
- 4 Beds + 3.5 Baths
FIRST CLASS REALTY INC.
Just Listed
Mississauga (Churchill Meadows)
$ 3,990
- Type
- Single Family
- Rooms
- 4 Beds + 2.5 Baths
RE/MAX REAL ESTATE CENTRE INC.
Mississauga (Churchill Meadows)
$ 1,325,000
- Type
- Single Family
- Rooms
- 6 Beds + 3.5 Baths
ROYAL LEPAGE VISION REALTY
 Toronto Real Estate Board (TRREB); All information deemed reliable but not guaranteed. All properties are subject to prior sale, change or withdrawal. Neither listing broker(s) or information provider(s) shall be responsible for any typographical errors, misinformation, misprints and shall be held totally harmless. Listing(s) information is provided for consumer's personal, non-commercial use and may not be used for any purpose other than to identify prospective properties consumers may be interested

 Data provided by the Ontario Regional Technology & Information Systems. The information is deemed reliable, but is not guaranteed. Not intended to solicit buyers or sellers, landlords or tenants currently under contract.
The trademarks REALTOR®, REALTORS® and the REALTOR® logo are controlled by The Canadian Real Estate Association (CREA) and identify real estate professionals who are members of CREA. The trademarks MLS®, Multiple Listing Service® and the associated logos are owned
Data provided by the Ontario Regional Technology & Information Systems. The information is deemed reliable, but is not guaranteed. Not intended to solicit buyers or sellers, landlords or tenants currently under contract.
The trademarks REALTOR®, REALTORS® and the REALTOR® logo are controlled by The Canadian Real Estate Association (CREA) and identify real estate professionals who are members of CREA. The trademarks MLS®, Multiple Listing Service® and the associated logos are owned
 All information deemed reliable but not guaranteed. All properties are subject to prior sale, change or withdrawal. Neither listing broker(s) or information provider(s) shall be responsible for any typographical errors, misinformation, misprints and shall be held totally harmless. Listing(s) information is provided for consumer's personal, non-commercial use and may not be used for any purpose other than to identify prospective properties consumers may be interested in purchasing. The data relating