
Open House Sun, Sep 27th 02:00 PM - 05:00 PM
Address
411 Weldrick Road E, Richmond Hill (Bayview Hill), ON
Price
$ 2,680,000
Open House Sun, Sep 27th 02:00 PM - 05:00 PM
Property Attributes
- ID#N13817040
- TypeSingle Family
- Listing Status Active
- MunicipalityRichmond Hill (Bayview Hill)
- CityRichmond Hill (Bayview Hill)
- AreaBayview Hill
- NeighbourhoodBayview Hill
- Postal CodeL4B 2M8
- Style
- Price$ 2,680,000
- Bedrooms5+2
- Bathrooms6
- Half Bathrooms1
Data Source:
Canadian Real Estate Association (CREA)
Property Description
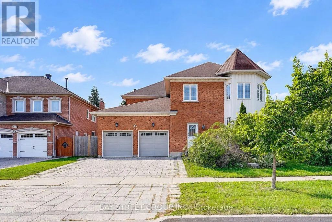
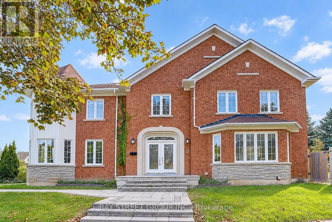
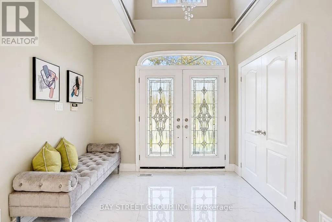
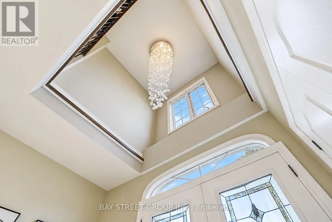
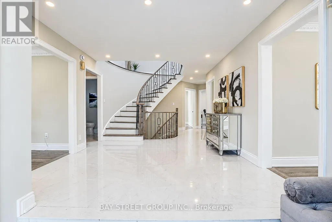
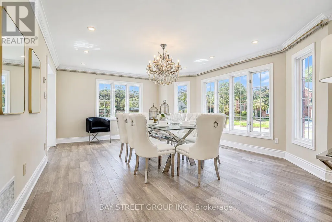
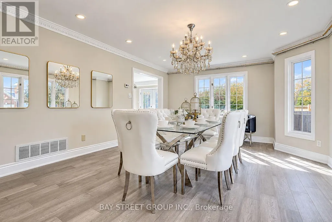
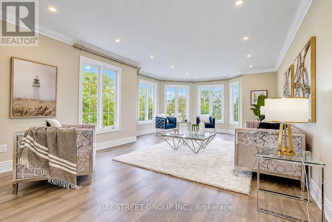
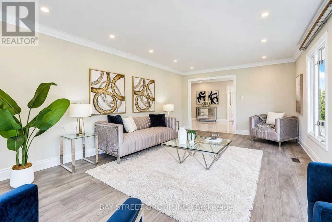
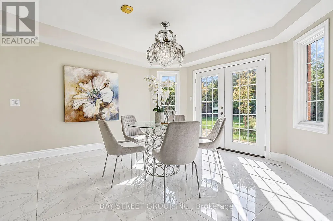
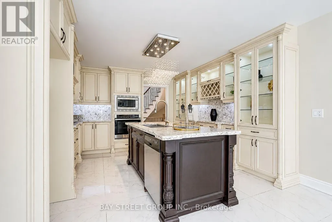
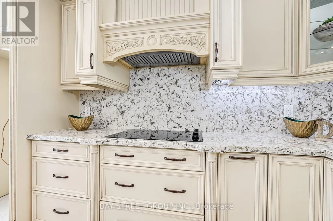
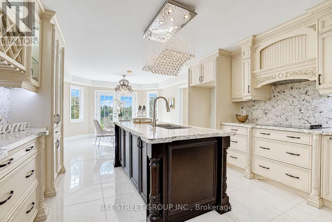
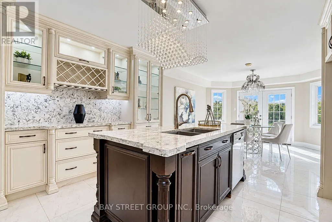
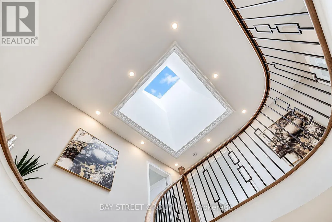
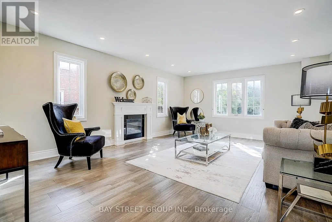
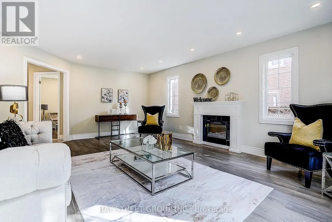
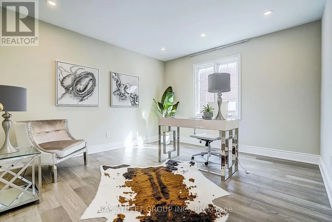
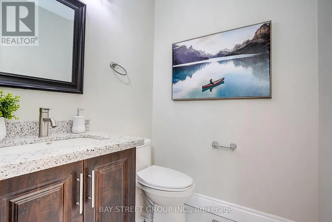
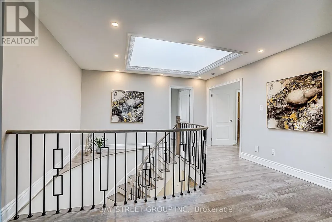
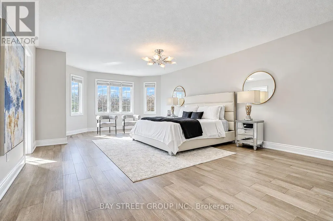
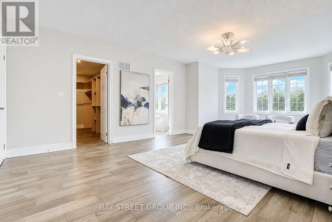
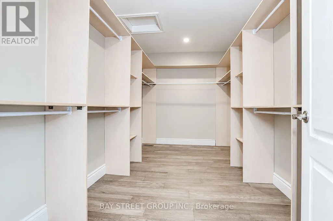
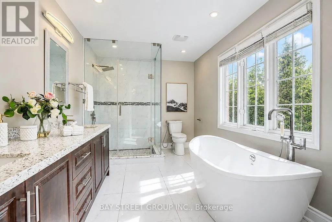
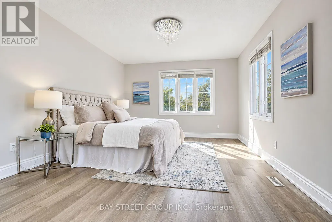
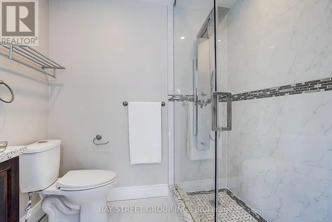
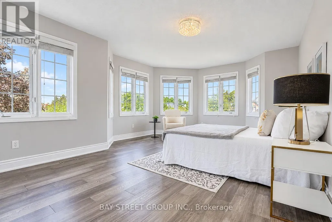
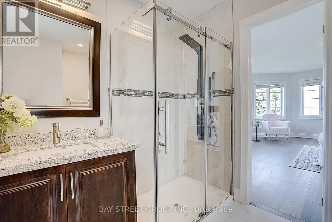
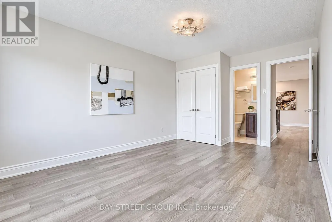
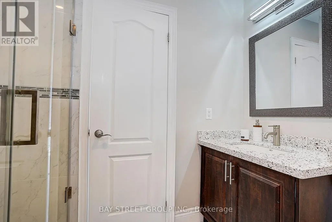
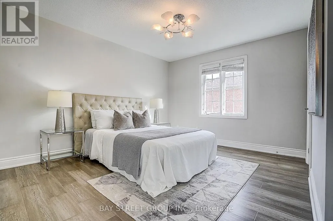
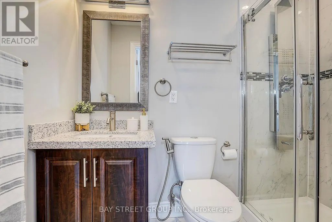
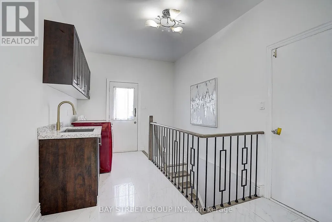
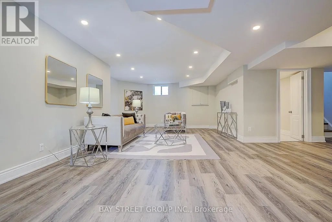
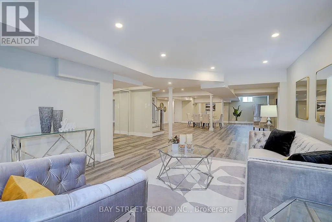
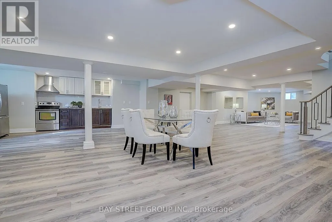
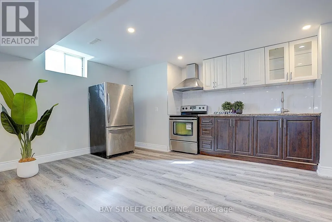
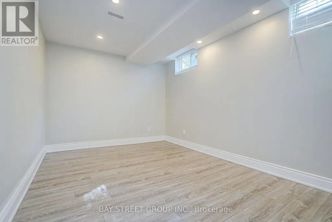
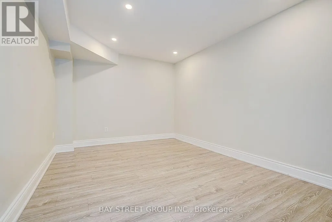
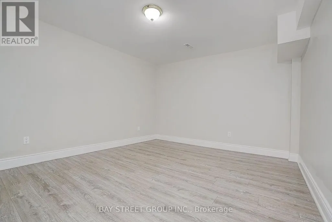
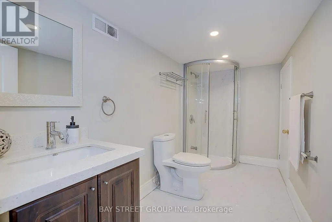
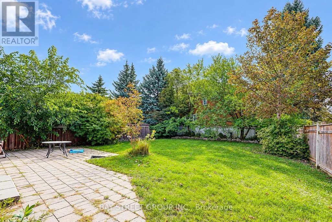
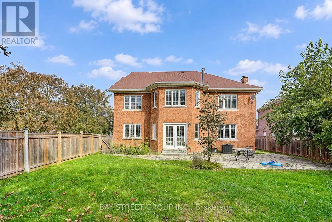
Prestigious Bayview Hill! Welcome to this exceptional, bright and spacious corner-lot residence, offering approximately 4,162 sq. ft. above grade plus a fully finished basement. Extensively renovated from top to bottom, this impressive home features 5 spacious bedrooms, each with its own private ensuite, offering the perfect combination of luxury, comfort, and functionality for modern family living. The bright and open-concept main floor features a private study, elegant living and dining areas, and a spacious family room. Engineered hardwood flooring extends throughout the living room, dining room, study, family room, and second floor, complemented by elegant ceramic tile in the foyer, hallway, and kitchen. A magnificent staircase beneath an oversized skylight creates a striking first impression and fills the home with natural light. The spacious family room features a modern fireplace, while the stunning European-inspired gourmet kitchen is appointed with quartz countertops, a quartz backsplash, a large centre island, premium built-in appliances, cooktop, and a stylish European-style range hood. Extensive upgrades continue throughout the home with upgraded flooring and tiles, quartz vanity countertops, premium faucets and sinks, designer mirrors, and modern lighting fixtures, creating a refined and contemporary interior. The fully finished basement with a separate entrance offers exceptional additional living space, featuring a large recreation room, full bathroom, and a self-contained 3-bedroom suite-ideal for extended family, an in-law suite, or potential rental income. Professionally landscaped front and rear yards provide beautiful outdoor spaces for relaxing and entertaining. Ideally situated within walking distance to parks and highly regarded schools, including Bayview Secondary School and Bayview Hill Elementary School, with convenient access to Highways 404, 401 and 7, GO Transit, Costco, banks, shopping, restaurants, and everyday amenities. (id:7434)
General Features
| Features | Carpet Free |
|---|---|
| Community Features | Community Centre |
| Property Type | Single Family |
| Zoning Description | Residential |
| CommunityName | Bayview Hill |
| Amenities | Park, Place of Worship, Public Transit |
| Building Appliances | Oven - Built-In, Cooktop, Dishwasher, Dryer, Hood Fan, Washer |
| Building Basement Features | Separate entrance |
| Building Cooling Type | Central air conditioning |
| Location Description | Bayview/16th Ave |
| Parking Space Total | 6 |
| Foundation Type | Concrete |
| Building Type | House |
| Ownership Type | Freehold |
| Building.StoriesTotal | 2 |
Interior Features
| Building Fireplace Present | True |
|---|---|
| Building Heating Type | Forced air |
| Building Heating Fuel | Natural gas |
| Basement Development | Finished |
| Basement Type | N/A (Finished), N/A |
| Construction Style Attachment | Detached |
| Flooring Type | Hardwood, Tile |
| Living Area Range | 3500 |
| Bedrooms | 5+2 |
Exterior Features
| Land Amenities | Park, Place of Worship, Public Transit |
|---|---|
| Sewer | Sanitary sewer |
| Exterior Finish | Brick |
| Fence Type | Fenced yard |
Room Details
| Room | Dimensions | Level | Flooring | Details |
|---|---|---|---|---|
| Bedroom 2 | 4.36 m x 3.72 m | Second level | 3.72 m | |
| Bedroom 3 | 4.88 m x 3.46 m | Second level | 3.46 m | |
| Bedroom 4 | 4.85 m x 3.57 m | Second level | 3.57 m | |
| Bedroom 5 | 4.5 m x 3.5 m | Second level | 3.5 m | |
| Dining room | 5.18 m x 3.67 m | Ground level | 3.67 m | |
| Family room | 6 m x 4.65 m | Ground level | 4.65 m | |
| Kitchen | 6.92 m x 3.88 m | Ground level | 3.88 m | |
| Library | 3.85 m x 3.6 m | Ground level | 3.6 m | |
| Living room | 7 m x 4.5 m | Ground level | 4.5 m | |
| Primary Bedroom | 7.47 m x 4.73 m | Second level | 4.73 m |
Amenities
- Views
- New Construction
- Adult 55+
- Lease To Own
- No Strata Fees
- Furnished
- Primary On Main
- Air Conditioning
- Seller Finance
- Green
- Fixer Upper
- Horse
- Golf
- Fireplace
- Deck
- Garage
- Basement
- Pool

Property vs Single Family Average in L4B 2M8
Price
In The Neighbourhood
Just Listed
Richmond Hill (Bayview Hill)
$ 3,620,000
- Type
- Single Family
- Rooms
- 6 Beds + 4.5 Baths
RE/MAX HALLMARK REALTY LTD.
Open House
Richmond Hill (Bayview Hill)
$ 2,198,000
- Type
- Single Family
- Rooms
- 5 Beds + 3.5 Baths
RE/MAX HALLMARK REALTY LTD.
Open House
Richmond Hill (Bayview Hill)
$ 2,199,000
- Type
- Single Family
- Rooms
- 7 Beds + 5.5 Baths
EXP REALTY
Richmond Hill (Bayview Hill)
$ 3,488,000
- Type
- Single Family
- Rooms
- 5 Beds + 3.5 Baths
CENTURY 21 PARKLAND LTD.
 Toronto Real Estate Board (TRREB); All information deemed reliable but not guaranteed. All properties are subject to prior sale, change or withdrawal. Neither listing broker(s) or information provider(s) shall be responsible for any typographical errors, misinformation, misprints and shall be held totally harmless. Listing(s) information is provided for consumer's personal, non-commercial use and may not be used for any purpose other than to identify prospective properties consumers may be interested

 Data provided by the Ontario Regional Technology & Information Systems. The information is deemed reliable, but is not guaranteed. Not intended to solicit buyers or sellers, landlords or tenants currently under contract.
The trademarks REALTOR®, REALTORS® and the REALTOR® logo are controlled by The Canadian Real Estate Association (CREA) and identify real estate professionals who are members of CREA. The trademarks MLS®, Multiple Listing Service® and the associated logos are owned
Data provided by the Ontario Regional Technology & Information Systems. The information is deemed reliable, but is not guaranteed. Not intended to solicit buyers or sellers, landlords or tenants currently under contract.
The trademarks REALTOR®, REALTORS® and the REALTOR® logo are controlled by The Canadian Real Estate Association (CREA) and identify real estate professionals who are members of CREA. The trademarks MLS®, Multiple Listing Service® and the associated logos are owned
 All information deemed reliable but not guaranteed. All properties are subject to prior sale, change or withdrawal. Neither listing broker(s) or information provider(s) shall be responsible for any typographical errors, misinformation, misprints and shall be held totally harmless. Listing(s) information is provided for consumer's personal, non-commercial use and may not be used for any purpose other than to identify prospective properties consumers may be interested in purchasing. The data relating