
Just Listed


Address
147 Dovercourt Road, Toronto (Trinity-Bellwoods), ON
Price
$ 1,900,000
Property Attributes
- ID#C13834706
- TypeSingle Family
- Listing Status Active
- MunicipalityToronto (Trinity-Bellwoods)
- CityToronto (Trinity-Bellwoods)
- AreaTrinity-Bellwoods
- NeighbourhoodTrinity-Bellwoods
- Postal CodeM6J 3C5
- Style
- Price$ 1,900,000
- Bedrooms4+1
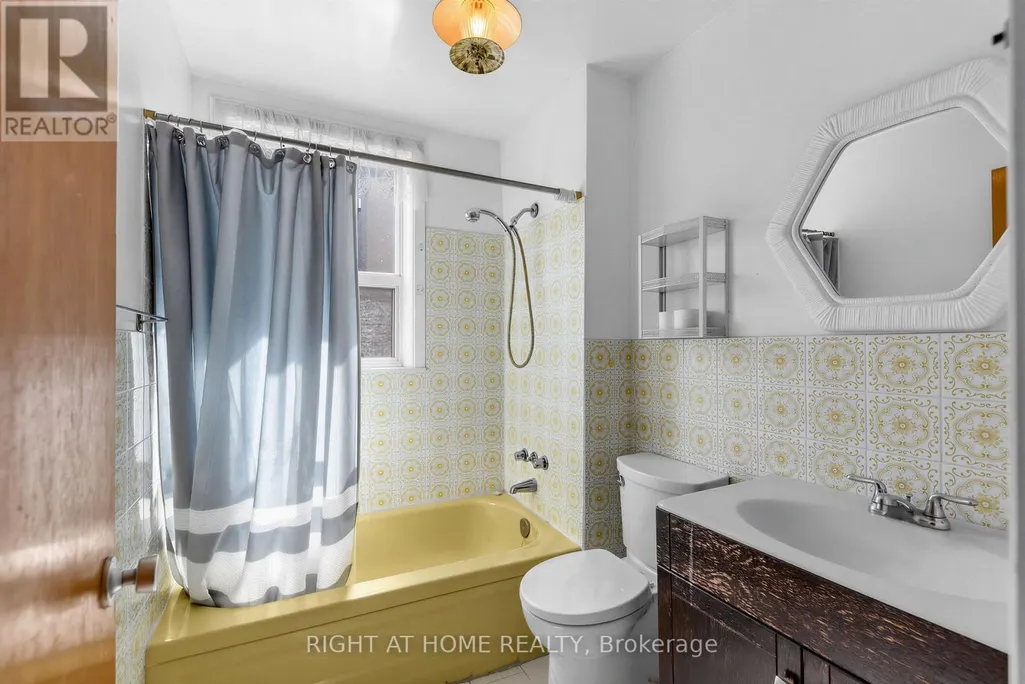
- Bathrooms3
- Half Bathrooms0
Data Source:
Canadian Real Estate Association (CREA)
Property Description
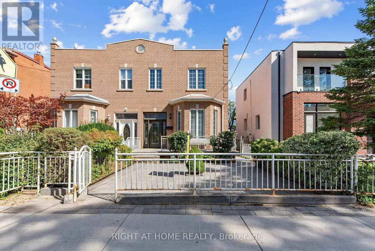
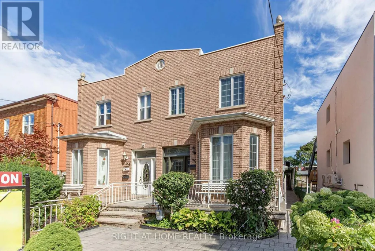
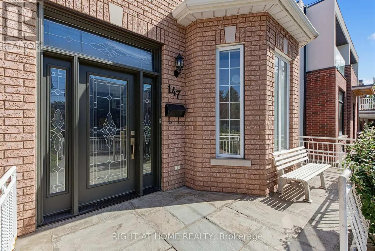
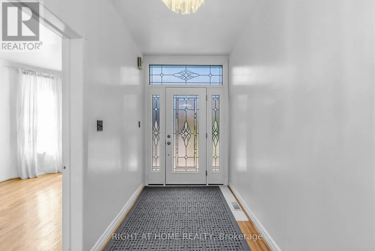
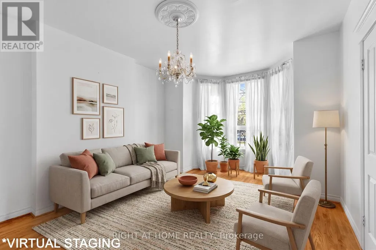
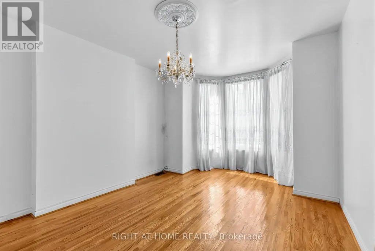
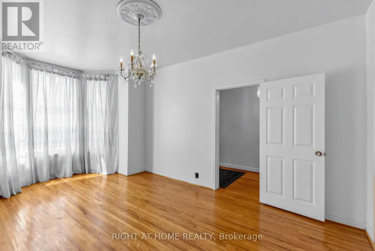
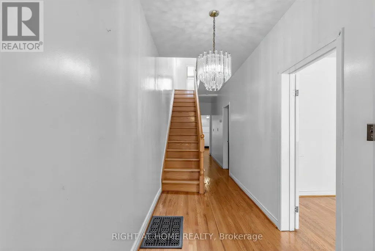
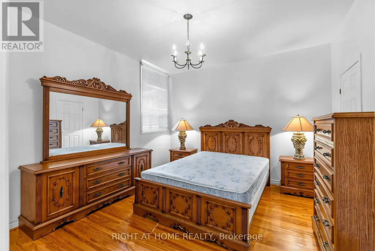
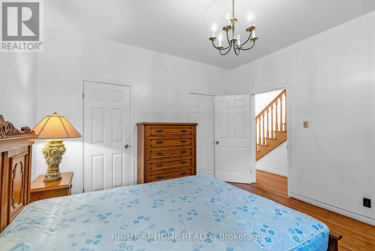
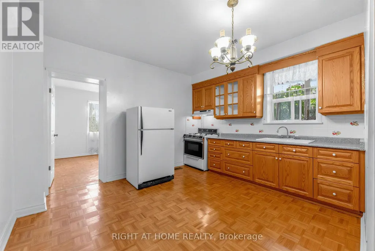
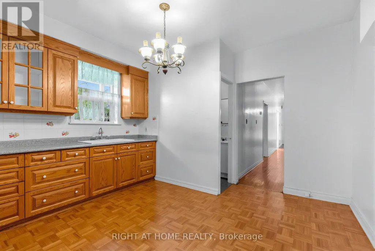
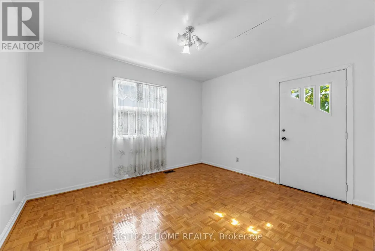
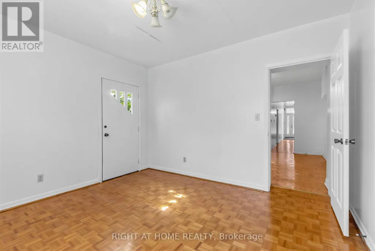
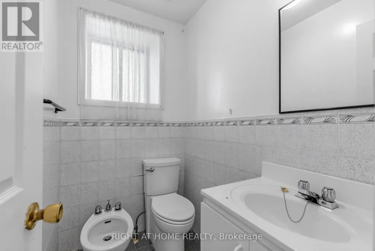
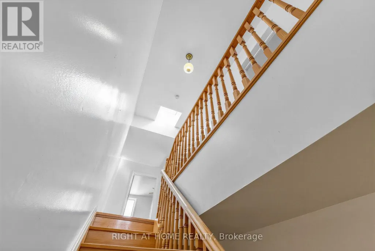
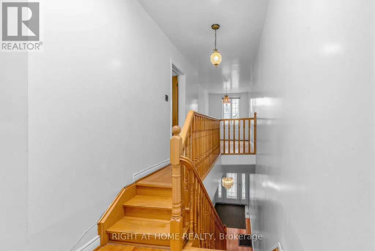
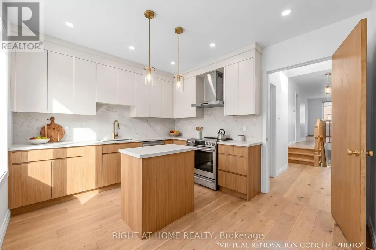
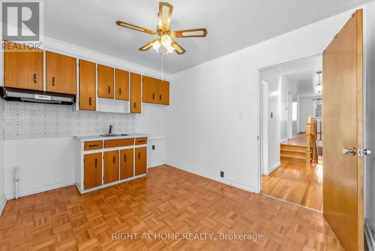
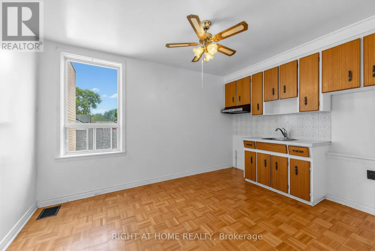
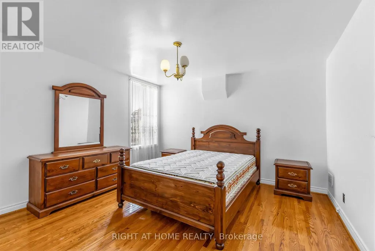
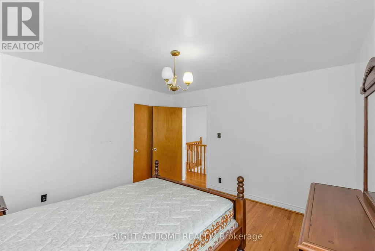
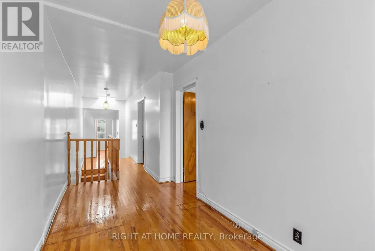
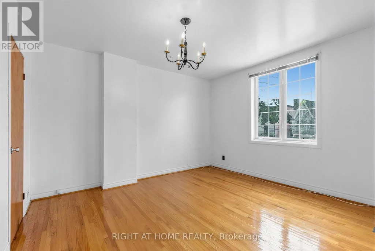
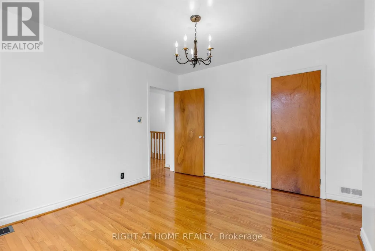
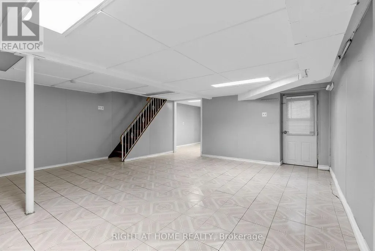
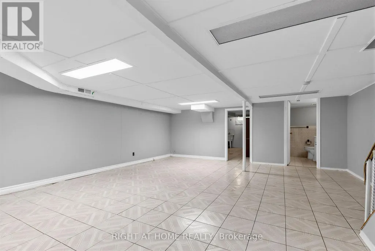
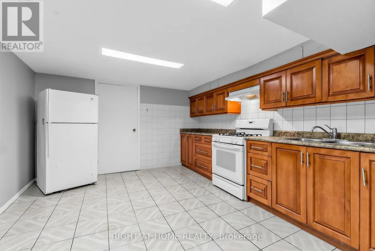
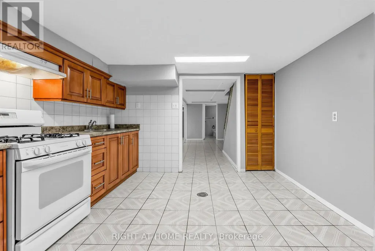
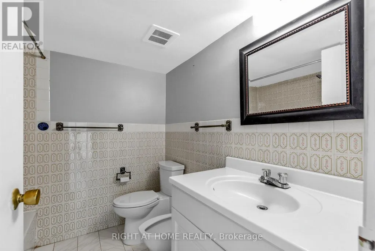
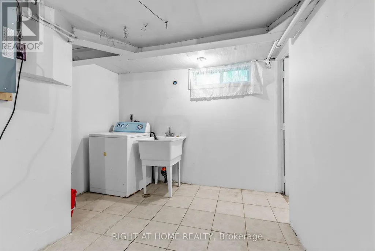
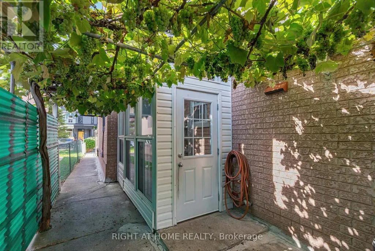
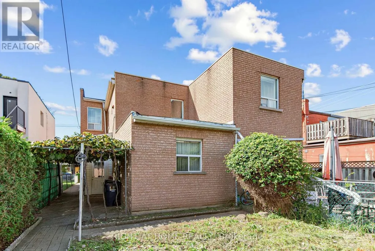
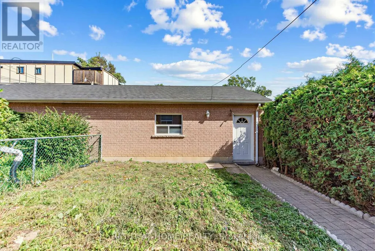
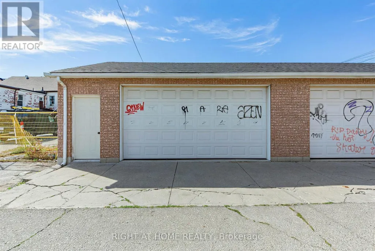
Offered For Sale For The First Time In Decades. One Family Has Called It Home For Many Years - You Can Still Feel It In The Grape Vines That Climb The Rear Yard Each Summer, In A House That Has Quietly Watched Trinity-Bellwoods Grow Up Around It. Built In 1885, This Semi-Detached Home Carries The Bones Of Its Era. Hardwood And Parquet Floors, A Bay Window Catching The Afternoon Light. Four Bedrooms, A Study, And Three Bathrooms Unfold Across Two Storeys And A Finished, Tiled Lower Level, With A Third Kitchen Upstairs And Separate Entrance.Out Back, A Deep Lot Runs To A Detached Two-Car Garage On The Laneway - A Certified Laneway Feasibility Letter Confirms The Site Qualifies Under Toronto's Changing Lanes Program For A Laneway House Up To 1,455 Sq Ft Over Two Storeys. Steps From Trinity Bellwoods Park And Its Summer Art Crawl, With Pizzeria Badiali Right Around The Corner. A Short Walk To The Boutiques, Galleries, And Restaurants Of Queen West And The Ossington Strip. One Of Toronto's Most Walkable, Most Storied West-End Pockets, With The Kind Of Streetscape People Move Here To Keep. 4 Bed / 3 Bath | Approx. 1,792 Sq Ft Above Grade (Per MPAC) | Lot 22.58 X 129.71 Ft With Rear Laneway Access | Detached 2-Car Garage | New Electrical Panel | Furnace (2020) And A/C (2021) | Major Transit Station Area | Zoning Permits Multiplex Conversion. Property Being Sold As-Is. (id:7434)
General Features
| Features | Lane, Carpet Free |
|---|---|
| Property Type | Single Family |
| CommunityName | Trinity-Bellwoods |
| Amenities | Park, Place of Worship, Public Transit, Schools |
| Building Cooling Type | Central air conditioning |
| Location Description | Cross Streets: Queen & Dovercourt. ** Directions: North of Queen & Dovercourt. |
| Parking Space Total | 3 |
| Foundation Type | Block, Unknown |
| Building Type | House |
| Ownership Type | Freehold |
| Building.StoriesTotal | 2 |
Interior Features
| Building Fireplace Present | False |
|---|---|
| Building Heating Type | Forced air |
| Building Heating Fuel | Natural gas |
| Basement Development | Finished |
| Basement Type | N/A (Finished) |
| Construction Style Attachment | Semi-detached |
| Flooring Type | Hardwood, Parquet, Tile |
| Living Area Range | 1500 |
| Bedrooms | 4+1 |
Exterior Features
| Structure | Porch |
|---|---|
| ViewType | View, City view |
| Land Amenities | Park, Place of Worship, Public Transit, Schools |
| Landscape Features | Landscaped |
| Sewer | Sanitary sewer |
| Exterior Finish | Brick |
Room Details
| Room | Dimensions | Level | Flooring | Details |
|---|---|---|---|---|
| Bedroom | 3.79 m x 3.662 m | Main level | 3.662 m | |
| Bedroom 2 | 3.784 m x 3.441 m | Main level | 3.441 m | |
| Bedroom 3 | 3.84 m x 3.832 m | Second level | 3.832 m | |
| Bedroom 4 | 3.856 m x 3.453 m | Second level | 3.453 m | |
| Foyer | 4.12 m x 1.774 m | Main level | 1.774 m | |
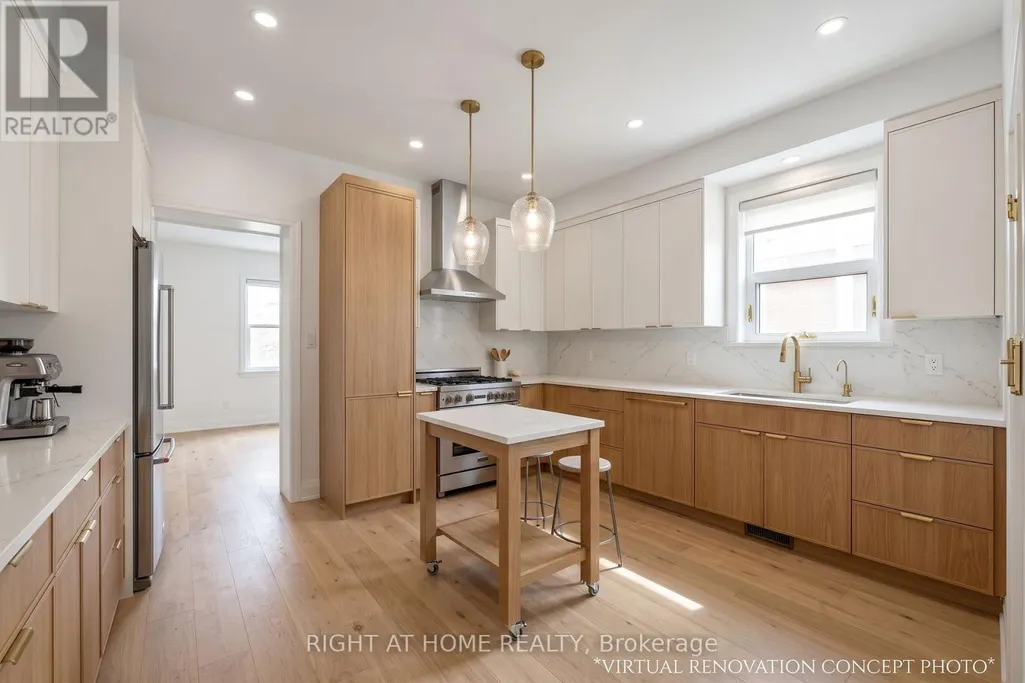
| Kitchen | 4.175 m x 3.878 m | Main level | 3.878 m | |
| Laundry room | 4.79 m x 3.174 m | Basement | 3.174 m | |
| Living room | 5.278 m x 3.765 m | Main level | 3.765 m | |
| Study | 4.508 m x 2.069 m | Second level | 2.069 m |
Amenities
- Views
- New Construction
- Adult 55+
- Lease To Own
- No Strata Fees
- Furnished
- Primary On Main
- Air Conditioning
- Seller Finance
- Green
- Fixer Upper
- Horse
- Golf
- Fireplace
- Deck
- Garage
- Basement
- Pool

Property vs Single Family Average in M6J 3C5
Price
In The Neighbourhood
Just Listed
Toronto (Trinity-Bellwoods)
$ 2,850
- Type
- Single Family
- Rooms
- 2 Beds + 1 Baths
ICI SOURCE REAL ASSET SERVICES INC.
Toronto (Trinity-Bellwoods)
$ 1,849,000
- Type
- Single Family
- Rooms
- 3 Beds + 3.5 Baths
FOREST HILL REAL ESTATE INC.
Toronto (Trinity-Bellwoods)
$ 2,100
- Type
- Single Family
- Rooms
- 1 Beds + 1 Baths
REAL BROKER ONTARIO LTD.
Toronto (Trinity-Bellwoods)
$ 1,399,000
- Type
- Single Family
- Rooms
- 3 Beds + 2 Baths
RE/MAX WEST REALTY INC.
 Toronto Real Estate Board (TRREB); All information deemed reliable but not guaranteed. All properties are subject to prior sale, change or withdrawal. Neither listing broker(s) or information provider(s) shall be responsible for any typographical errors, misinformation, misprints and shall be held totally harmless. Listing(s) information is provided for consumer's personal, non-commercial use and may not be used for any purpose other than to identify prospective properties consumers may be interested

 Data provided by the Ontario Regional Technology & Information Systems. The information is deemed reliable, but is not guaranteed. Not intended to solicit buyers or sellers, landlords or tenants currently under contract.
The trademarks REALTOR®, REALTORS® and the REALTOR® logo are controlled by The Canadian Real Estate Association (CREA) and identify real estate professionals who are members of CREA. The trademarks MLS®, Multiple Listing Service® and the associated logos are owned
Data provided by the Ontario Regional Technology & Information Systems. The information is deemed reliable, but is not guaranteed. Not intended to solicit buyers or sellers, landlords or tenants currently under contract.
The trademarks REALTOR®, REALTORS® and the REALTOR® logo are controlled by The Canadian Real Estate Association (CREA) and identify real estate professionals who are members of CREA. The trademarks MLS®, Multiple Listing Service® and the associated logos are owned
 All information deemed reliable but not guaranteed. All properties are subject to prior sale, change or withdrawal. Neither listing broker(s) or information provider(s) shall be responsible for any typographical errors, misinformation, misprints and shall be held totally harmless. Listing(s) information is provided for consumer's personal, non-commercial use and may not be used for any purpose other than to identify prospective properties consumers may be interested in purchasing. The data relating